Building the Basement Incubator at Home
An unfinished Michigan basement becomes a lodge, lab, workshop, and living system. It's a place where curiosity can accumulate, change direction, and become part of everyday life.
Project Ledger I
The Sacred Space for Everything Else
In the Midwest, the basement is a sacred space for all things that belong elsewhere.
When we bought our house in 2017, the basement was almost completely untouched. The house had been built in 1978, and somehow, in the nearly forty years between then and us moving in, nobody had really tried to finish it. This was especially strange because it was a pretty damn good basement: roughly eight-and-a-half-foot ceilings, a walkout, plenty of natural light and a lot of usable square footage. How the hell nobody decided to do something with it between 1978 and 2017, I don’t know.
I knew from the beginning that it could eventually become something, but there were more immediate problems upstairs. We spent years renovating the house, rebuilding the deck, working on the landscaping and dealing with all the other things that come with taking ownership of a house that needs you. The basement could wait, and for a long time it did what basements do best. It absorbed everything.
Eventually, as the renovation upstairs settled down, I started going through what had accumulated below. Some things were dumped or sold, while others were organized; plenty stayed. Tools found their way toward what vaguely resembled an existing workbench. Leftover lumber and salvaged materials went into stacks. The original kitchen cabinets from upstairs were reassembled downstairs. Boxes that had followed me around for years from move to move finally got opened, including records, audio equipment and all kinds of inconspicuous shit that apparently mattered enough to keep but had never mattered enough to unpack.
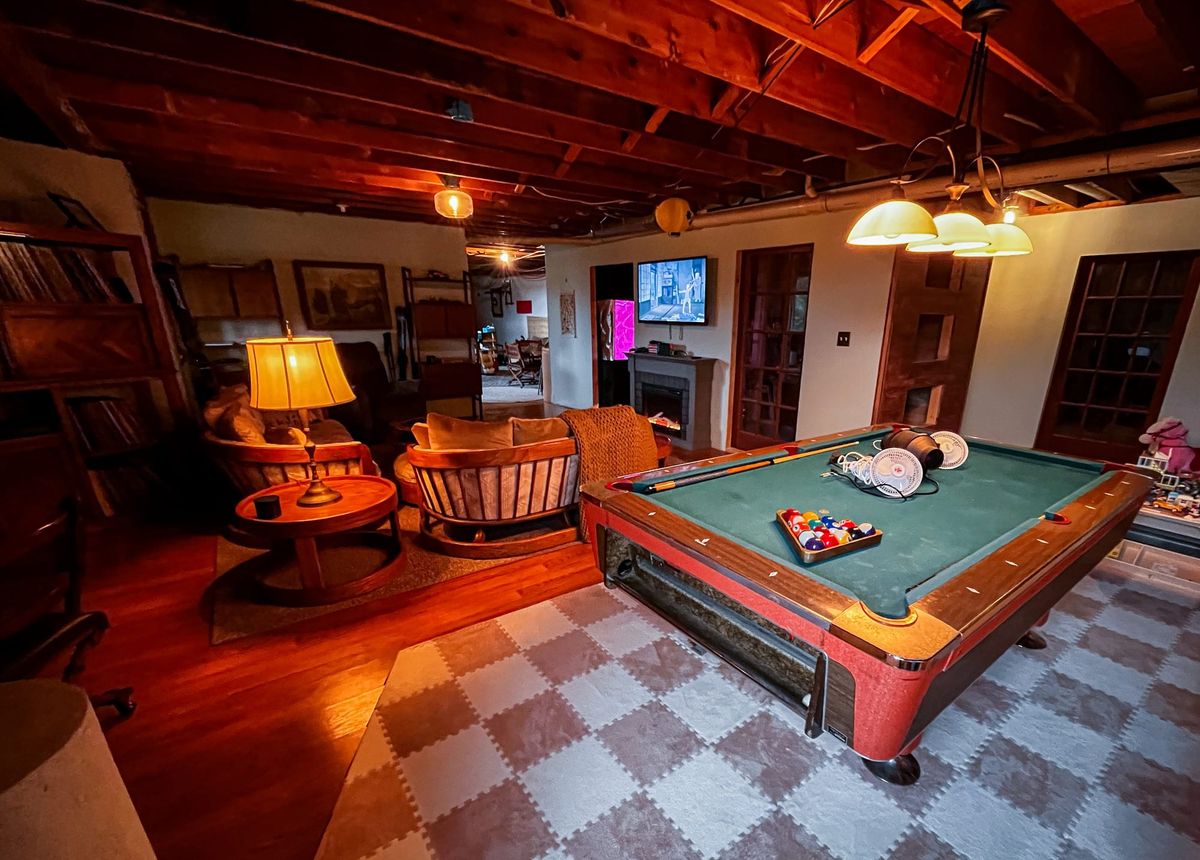
Then came the furniture. My grandmother downsized her lake house, and pieces that had been in our family since they came from Poland after WWII joined antiques I had already accumulated. A pool table originally from Indian Village in Detroit made its way through my aunt’s house and eventually into mine. It was built in 1978, coincidentally the same year as the house, which felt like reason enough for the two to end up together.
There was no master plan tying any of this together. Everything simply needed a place, and there weren’t really any places yet.
Before It Was an Incubator
During COVID, I started spending much more time downstairs. I was working from home before eventually moving into the remote travel position I have now, which meant I was no longer just passing through the basement to grab a tool or put something away. I was sitting down there for hours, staring at everything around me and gradually seeing more possibilities in it.
Around the same period, I was heavily into DJing. A friend and I built some of the first real walls downstairs using framing lumber and black Visqueen, mostly to separate the workshop and storage from the rest. The main space developed into a sort of underground club: a big DJ setup, lights, the pool table, couches and enough room for friends to come over, drink, listen to music and jam out. It was half-assed in plenty of ways, but it may have been the first time the basement actually became a place rather than simply the part of the house where things accumulated.
Later, sobriety changed what I wanted from it. The music still belonged. The records belonged. Most of the equipment belonged. I didn’t suddenly reject that version of myself or feel the need to tear everything out and start again. The room just couldn’t stop there anymore.
By then I was also collecting interests at an increasingly ridiculous rate, some new and some returning after years of dormancy. The question became less about what the basement should look like and more about how much of this stuff I could actually bring to life down there.
That started with reconsidering the part of the basement I am now call the Lodge.
The Lodge
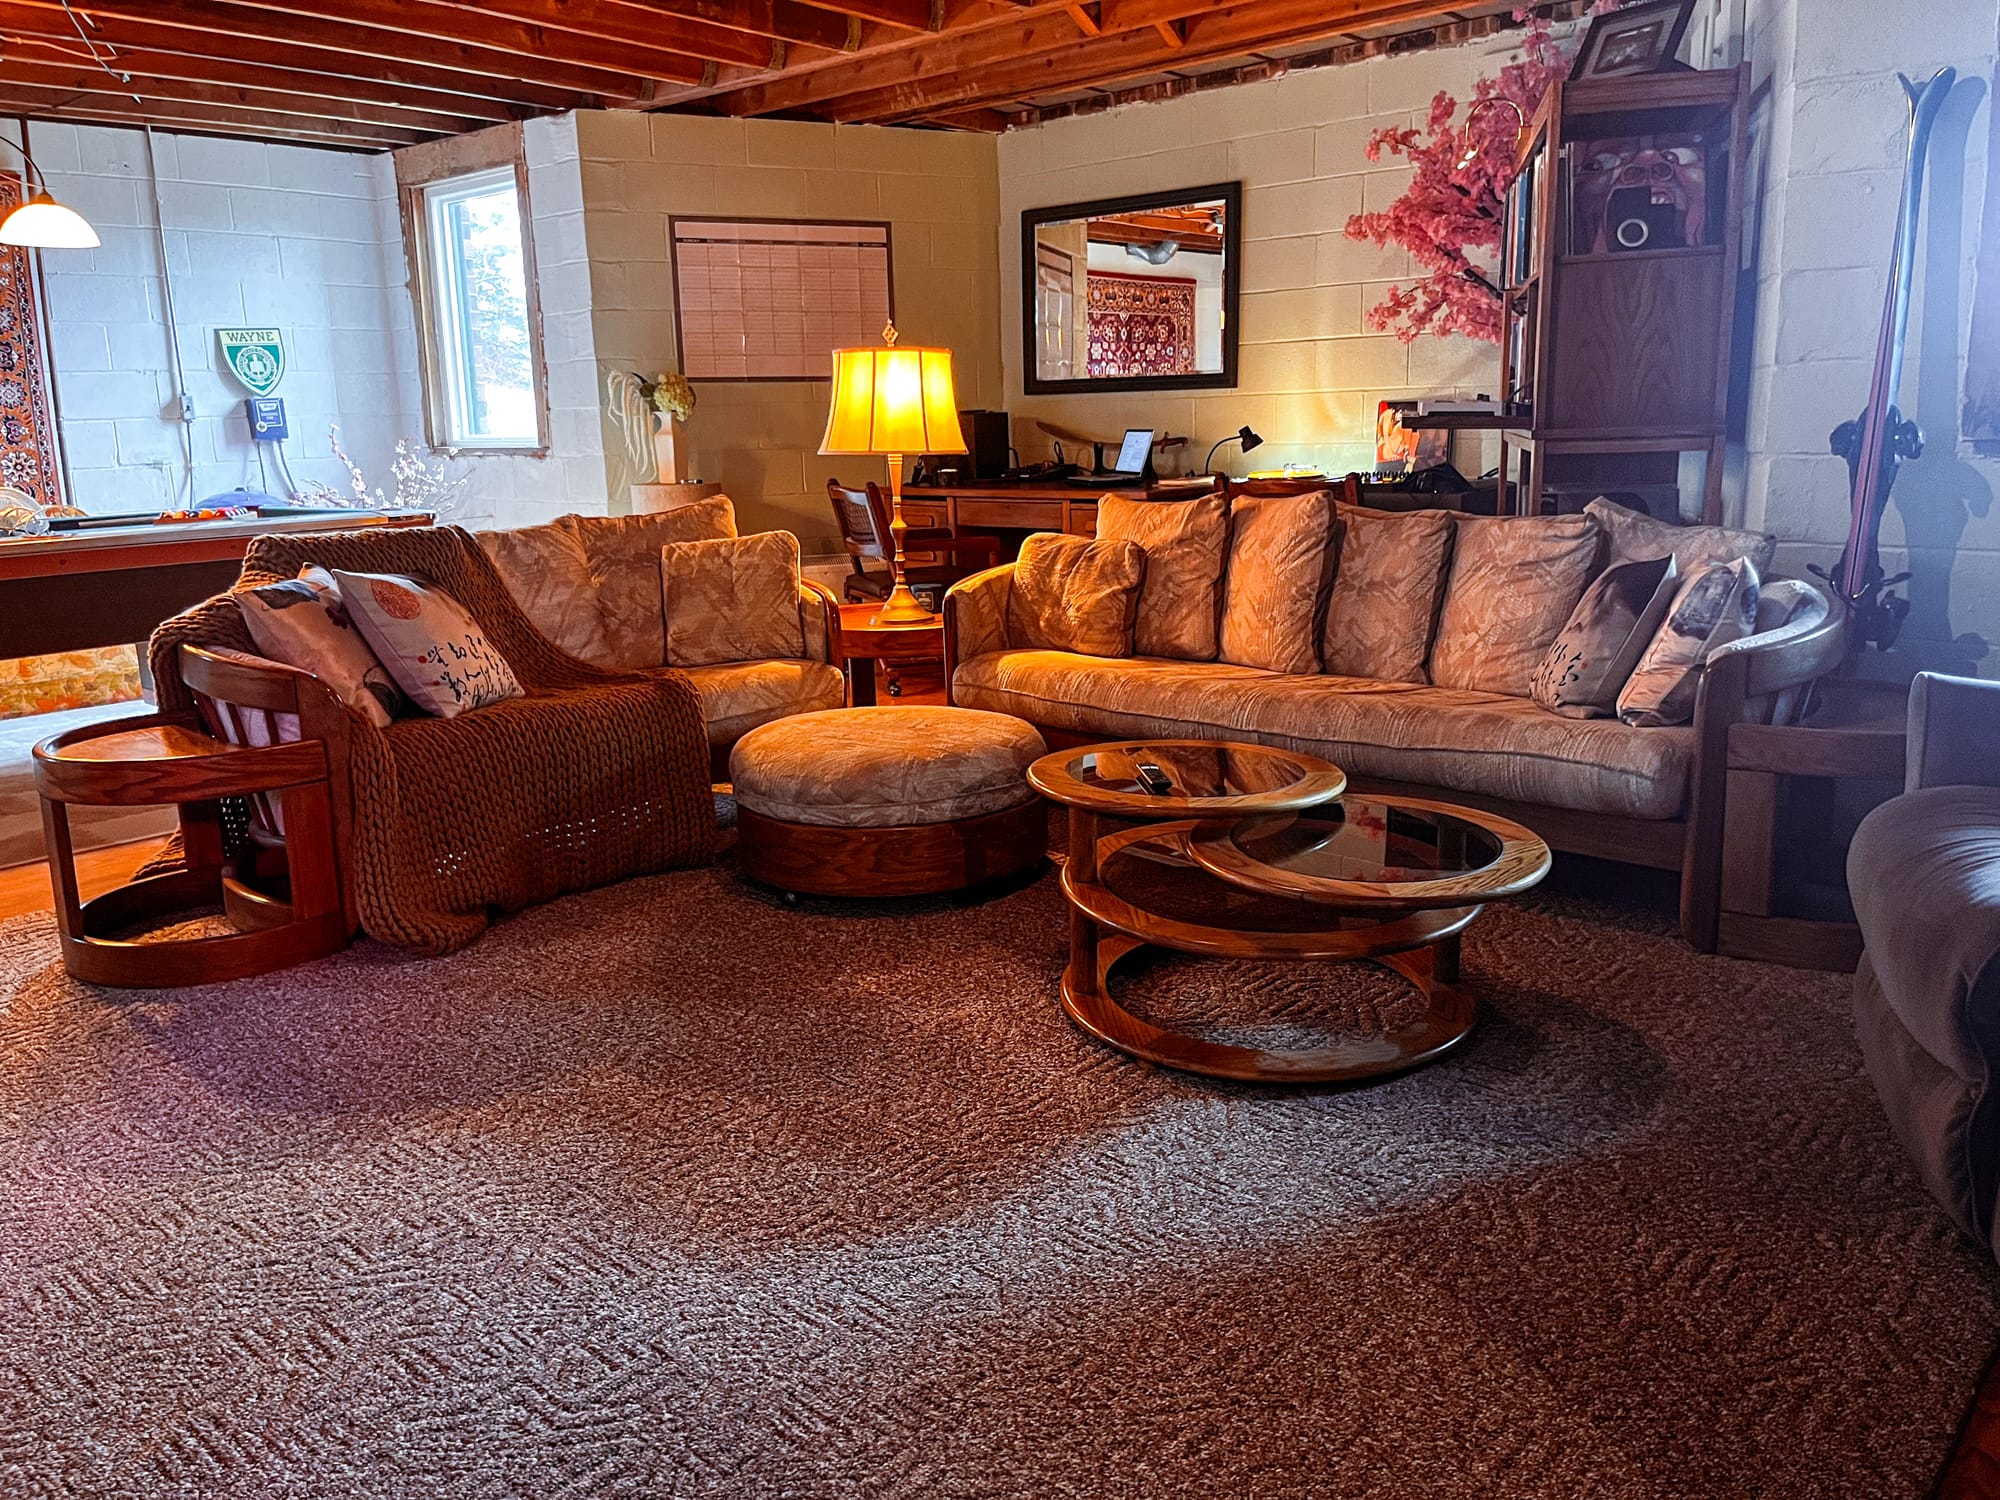
The Lodge is the central node of the basement and the place where most of the different threads eventually meet. It wasn’t designed that way from the beginning. For a while, the DJ booth and pool table commanded the room because they reflected what I was doing down there at the time. As my life changed, I started pushing those things toward the perimeter and bringing the communal side of the room into the center.
I wanted it to become a better place to congregate without turning it into another conventional family room. We already had that upstairs. The pool table stayed. The turntables stayed. The records stayed. What changed was the hierarchy. Couches and chairs moved inward, circulation improved and I deliberately kept enough open floor space for the girls to play. The room could still support my interests without requiring everyone else to participate in whatever I happened to be doing.
A lot of the Lodge is made from things that had already been waiting for somewhere to land. The floral couch came from my grandmother’s lake house. Other furniture and artwork have been in the family since my family came from Poland in the middle of the last century. The pool table was built in 1978 and came out of Indian Village in Detroit before passing through my aunt’s house and eventually landing here. There are records, books, lamps, old chairs and one-off pieces collected at completely different points in my life. None of it was purchased together to achieve a particular look. It accumulated, and eventually the room started organizing itself around what was already there.
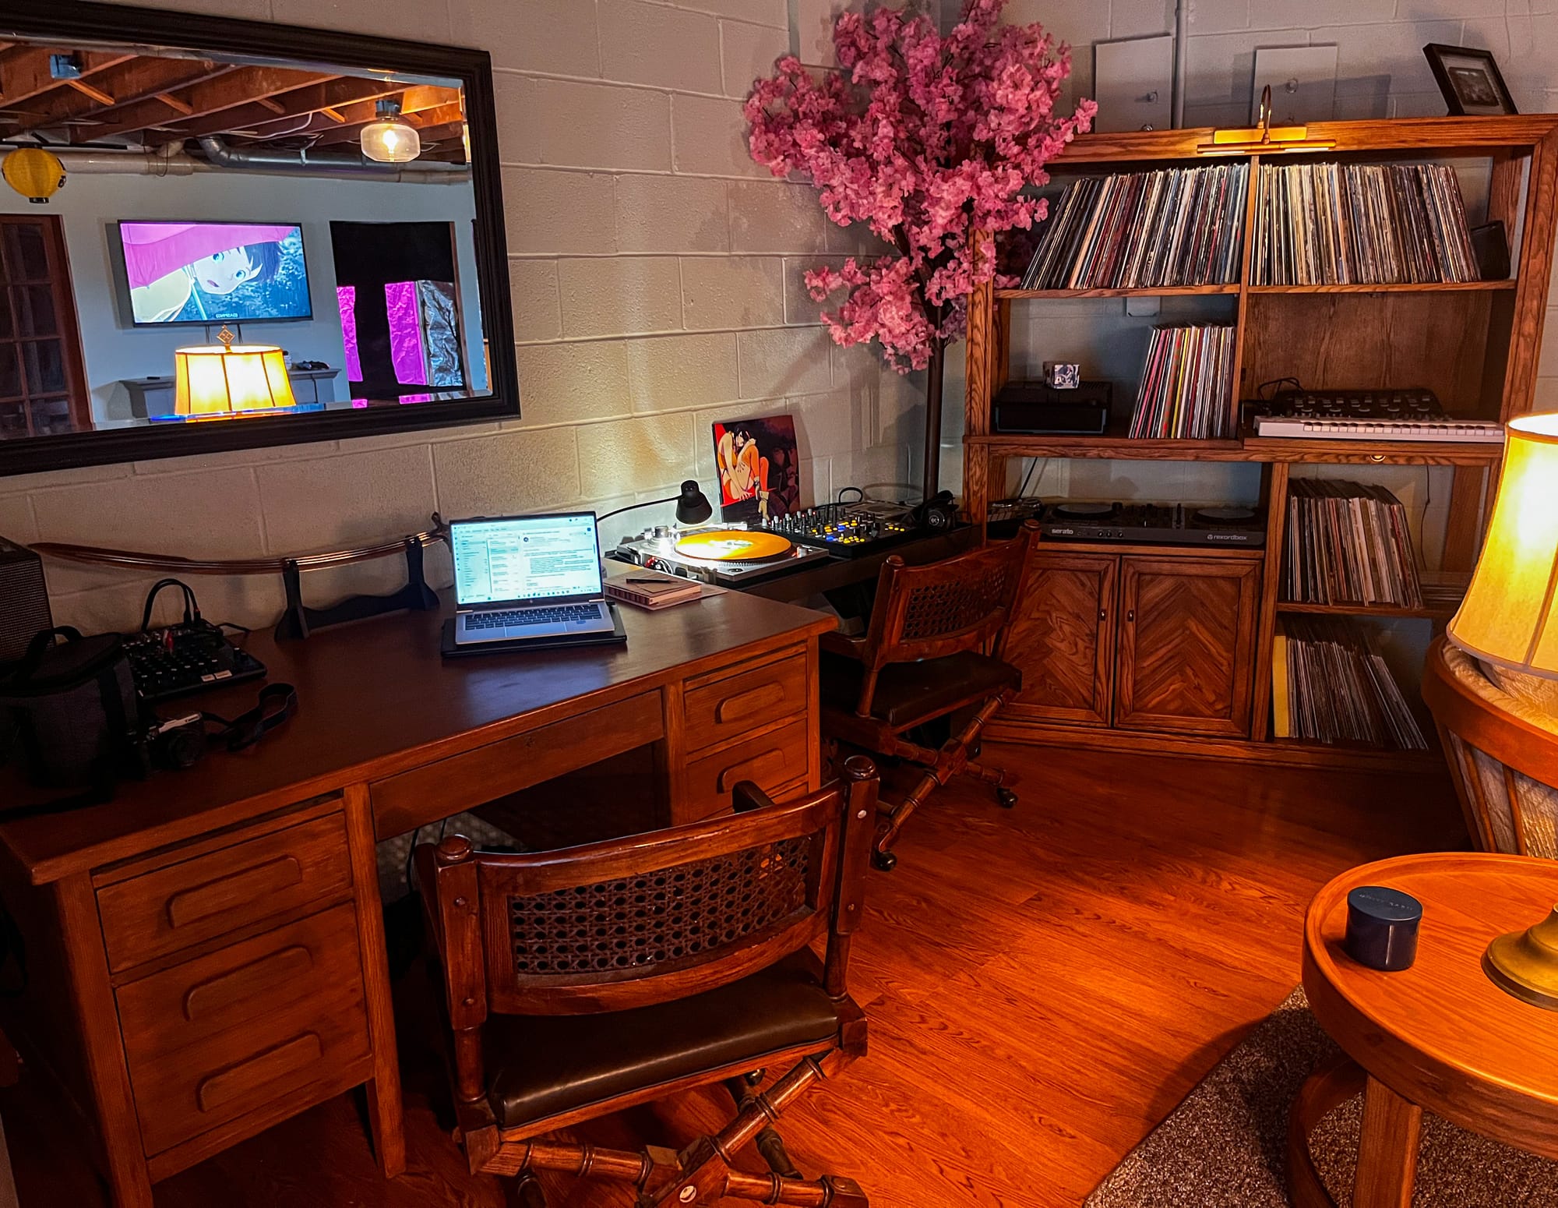
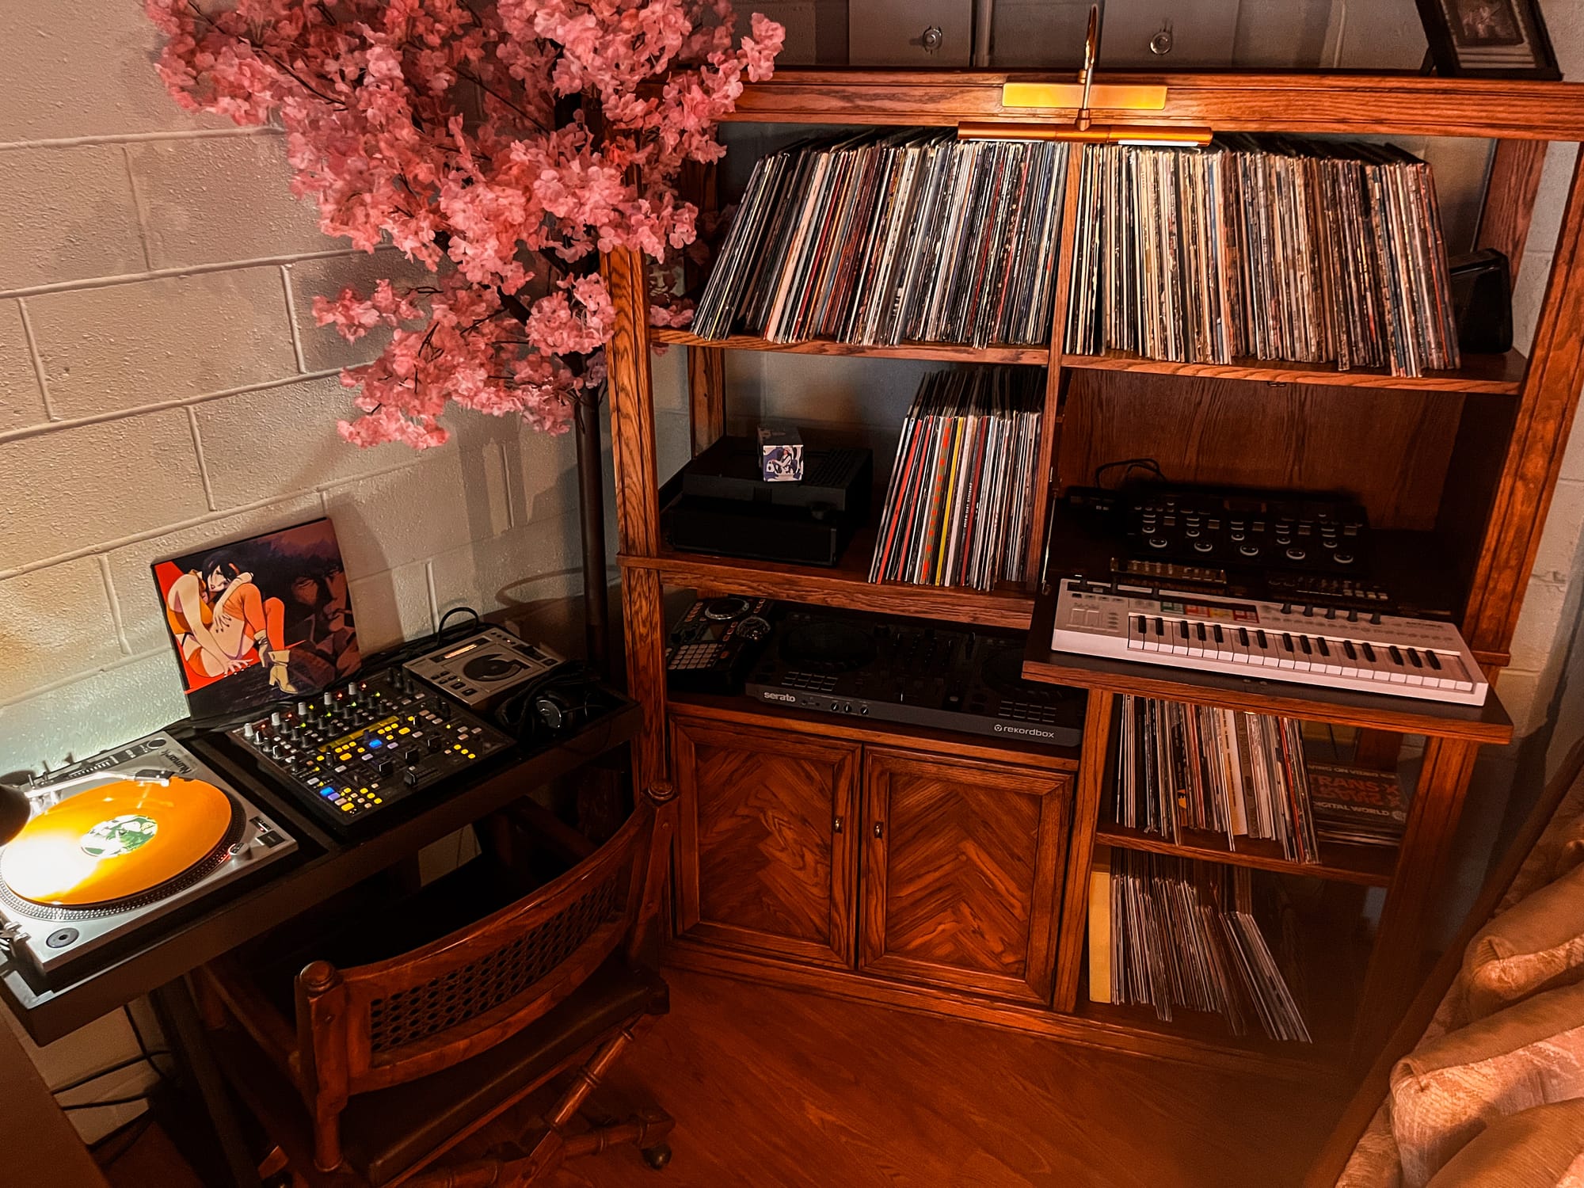
My desk sits inside all of this and probably explains the Lodge better than anything. During the day it’s a legitimate professional workspace. A few feet away are turntables, a mixer, records and audio equipment. I can finish a meeting and put on a record without really changing rooms or changing versions of myself. Sometimes I’ll use an opening between meetings to research something completely unrelated to work, sketch out an idea or figure out what material I need for whatever I’m building next.
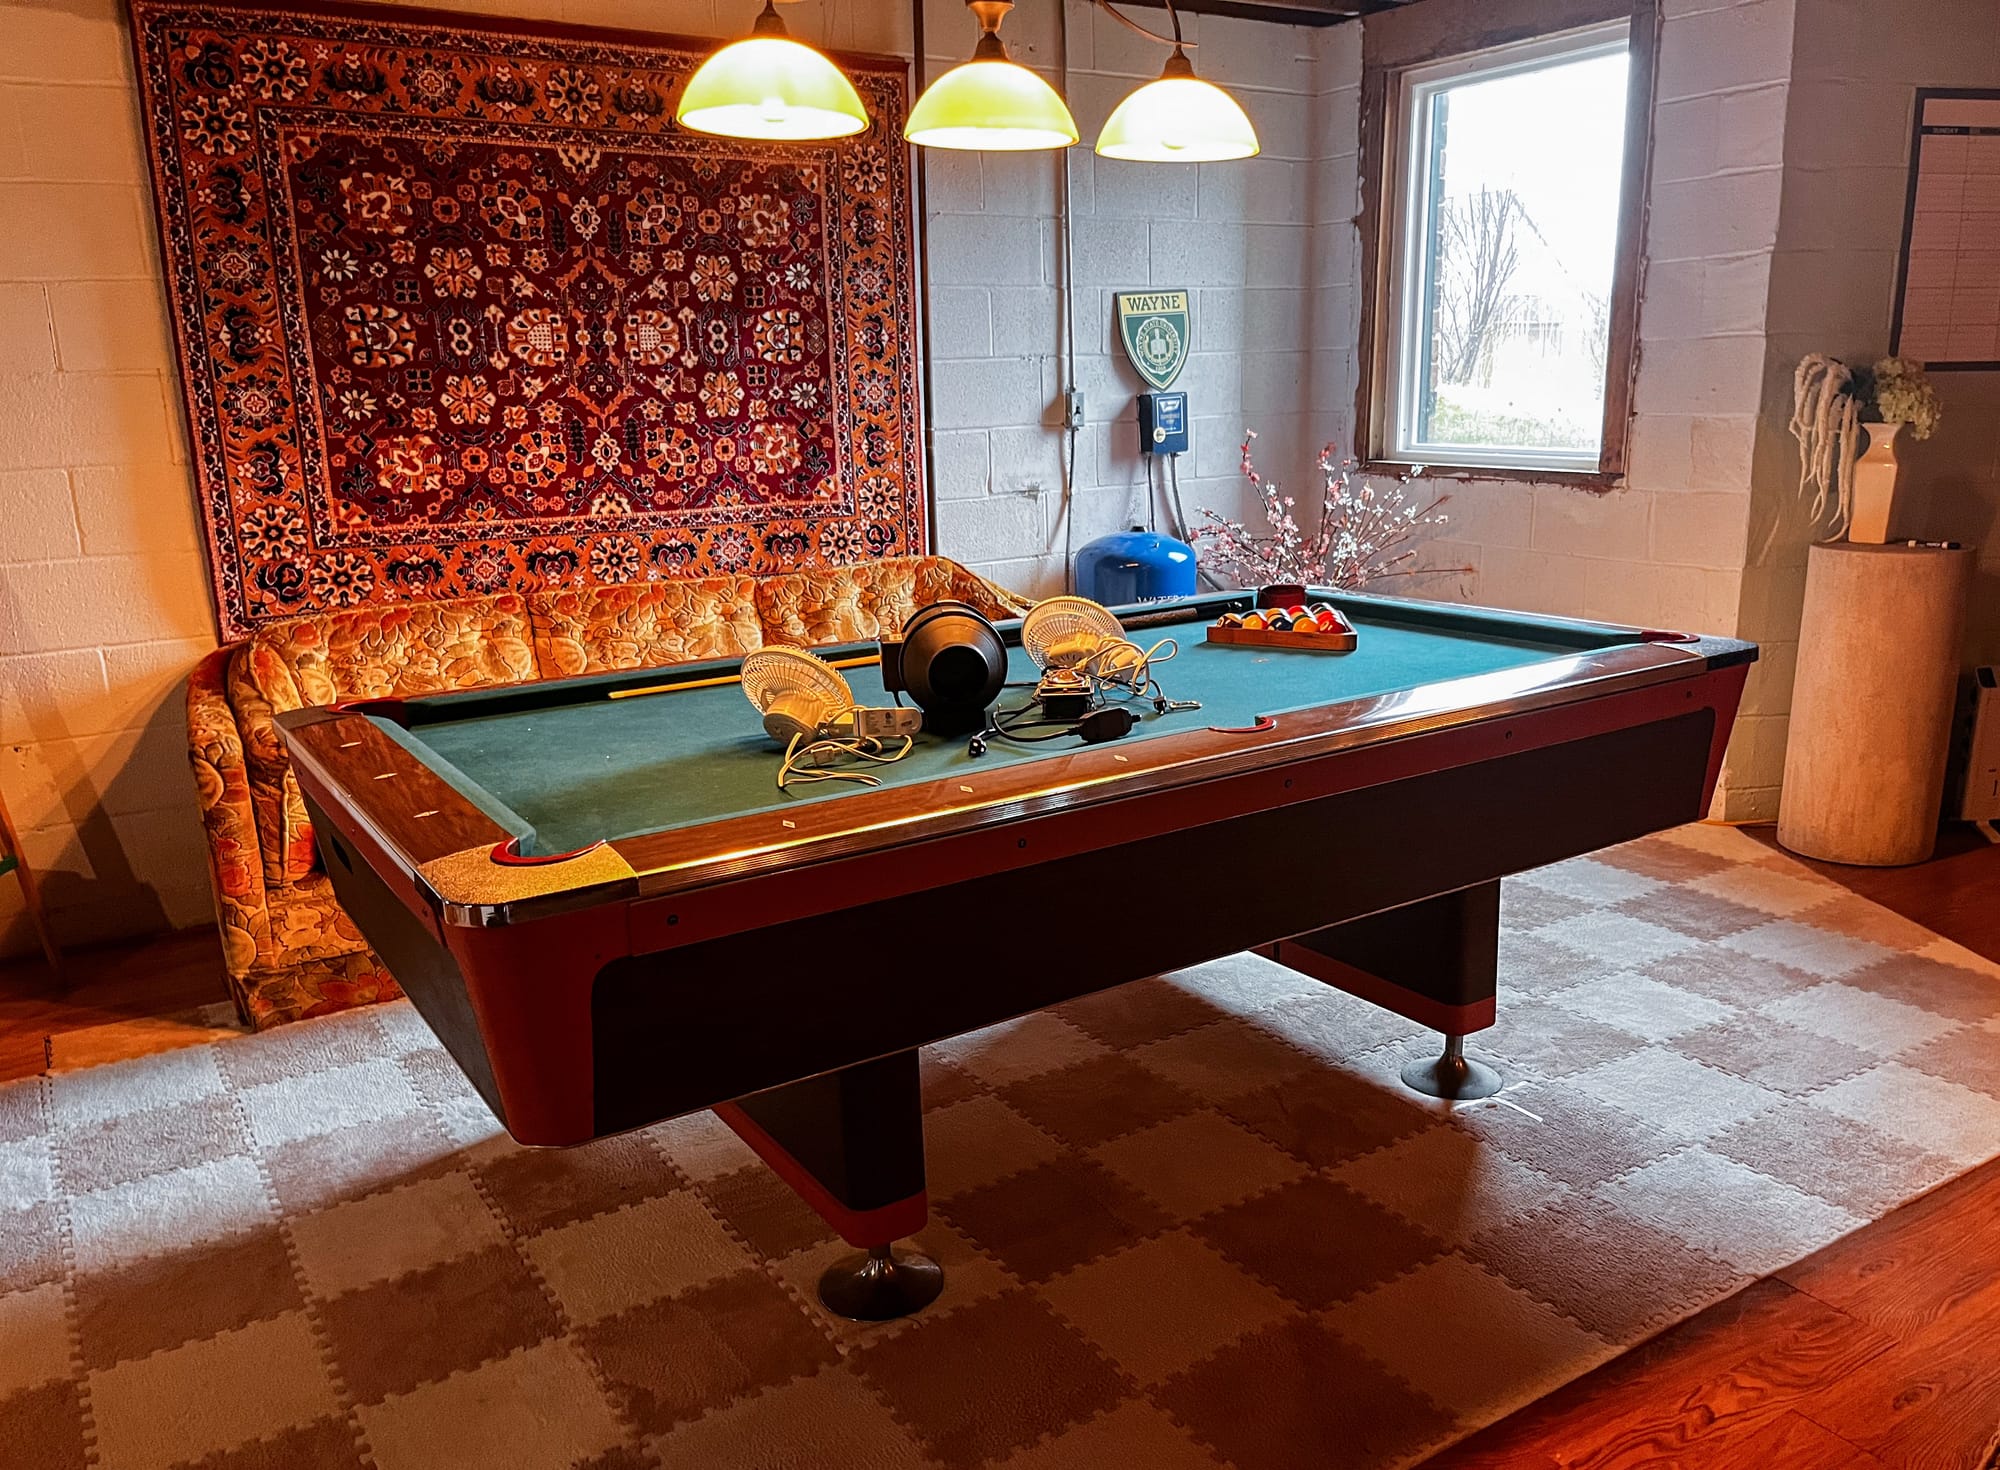
The pool table has a similarly loose job description. We shoot pool on it, obviously, but it’s also a large horizontal surface in a basement where things are constantly happening. Projects get laid out there. Something gets sorted there. Materials land there temporarily. Then eventually I clear the shit off because somebody actually wants to play pool.
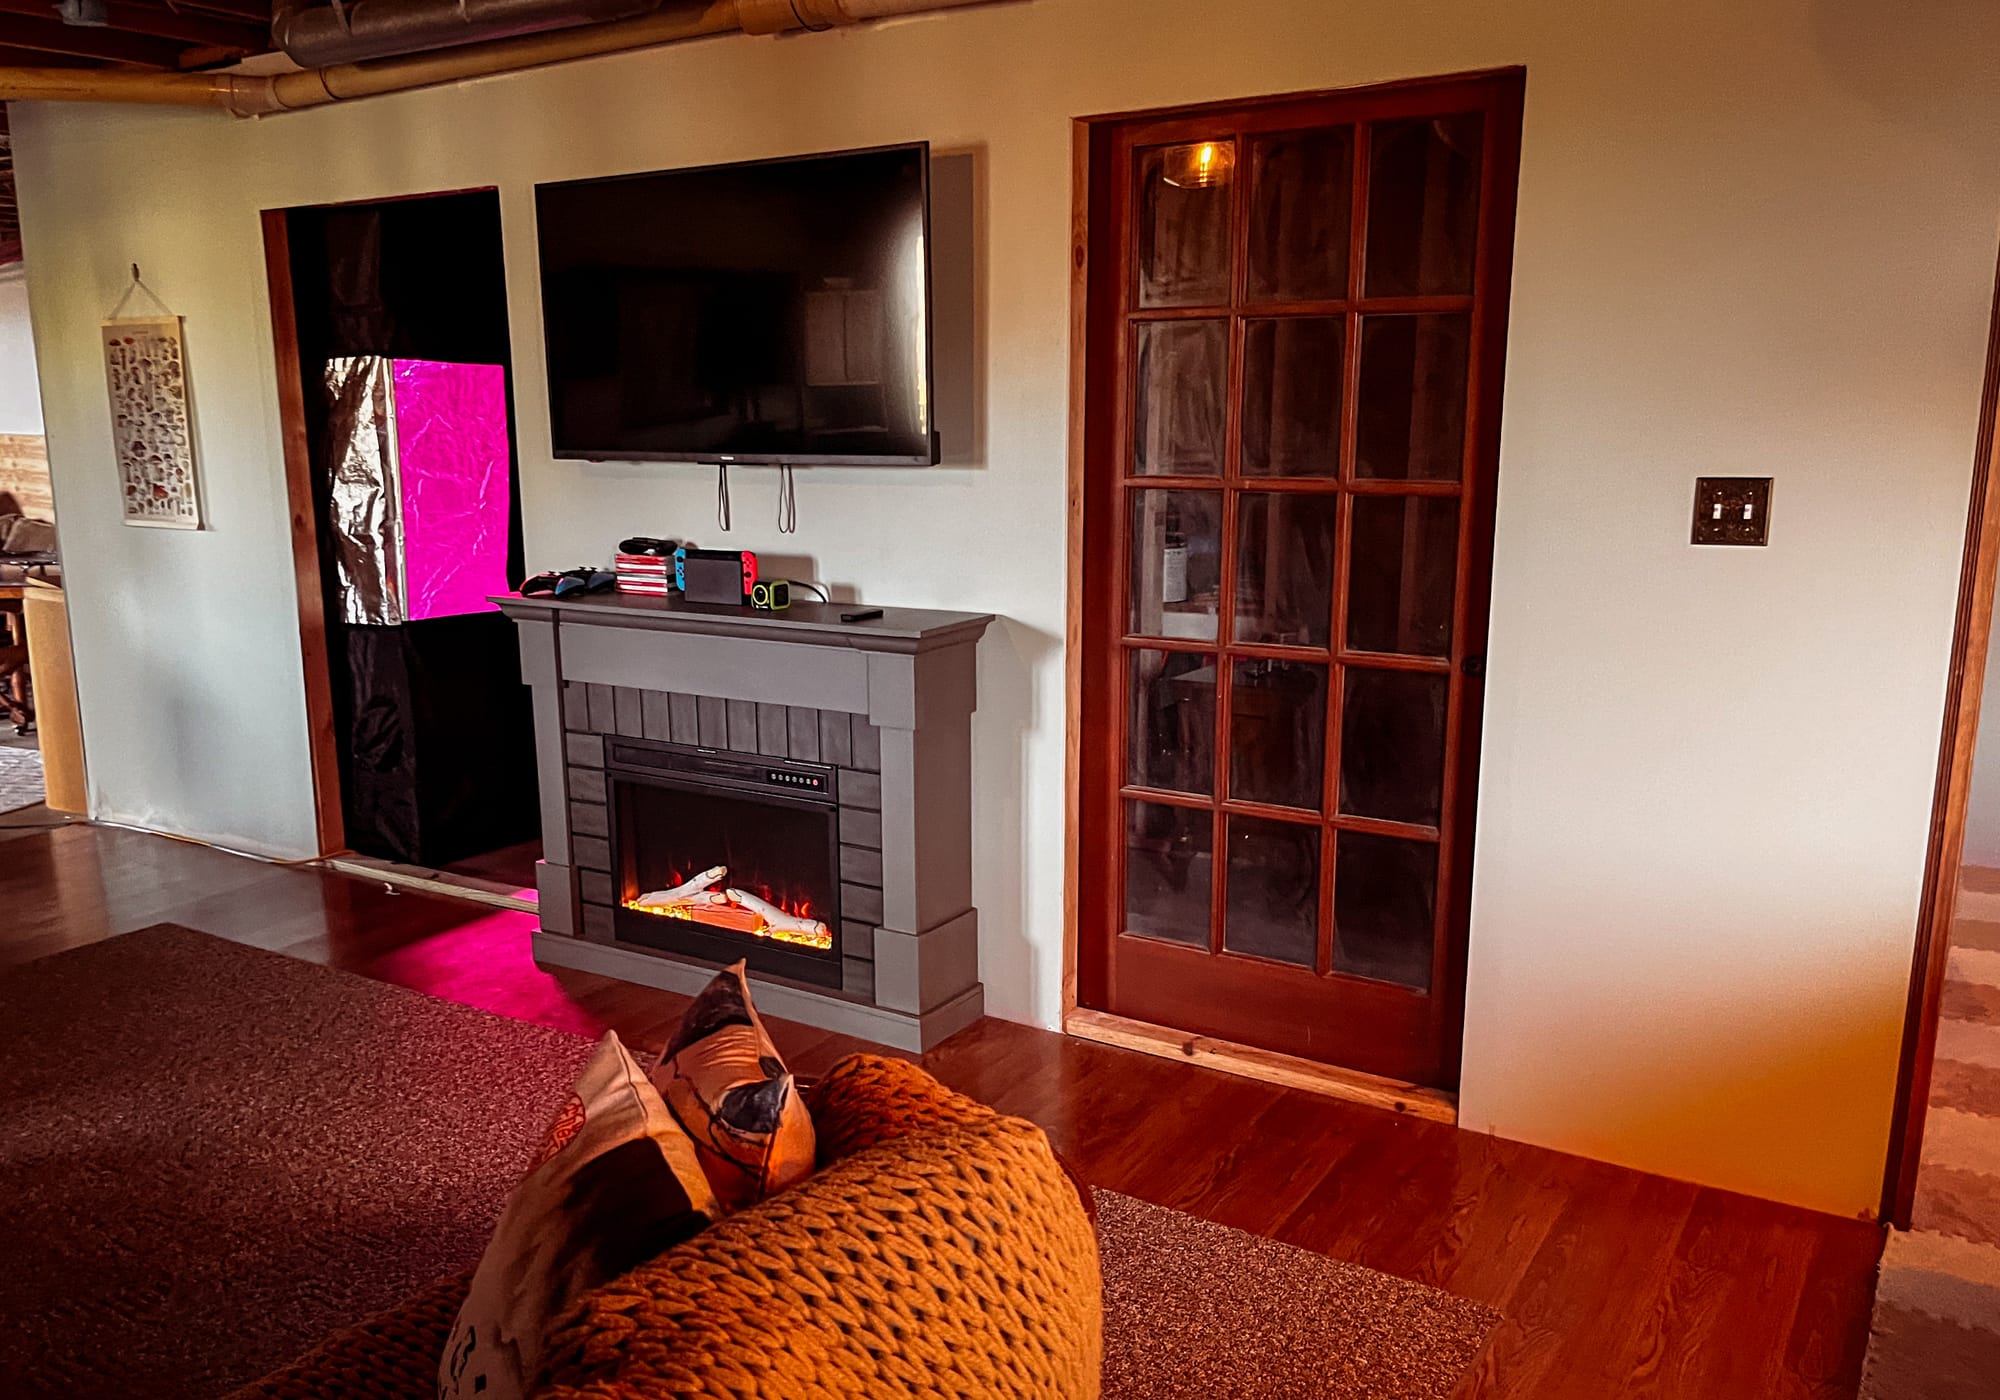
There are quieter parts of the Lodge too. A fire feature takes some of the edge off a Michigan basement in winter. There are places to sit with a book, listen to music, talk, do nothing or watch something, although the television isn’t really the reason for the room. The kids’ area lives close enough that the girls can be doing their own thing while I’m working on mine. That’s become increasingly important to me. We don’t have to be doing the same activity to be spending time in the same place.
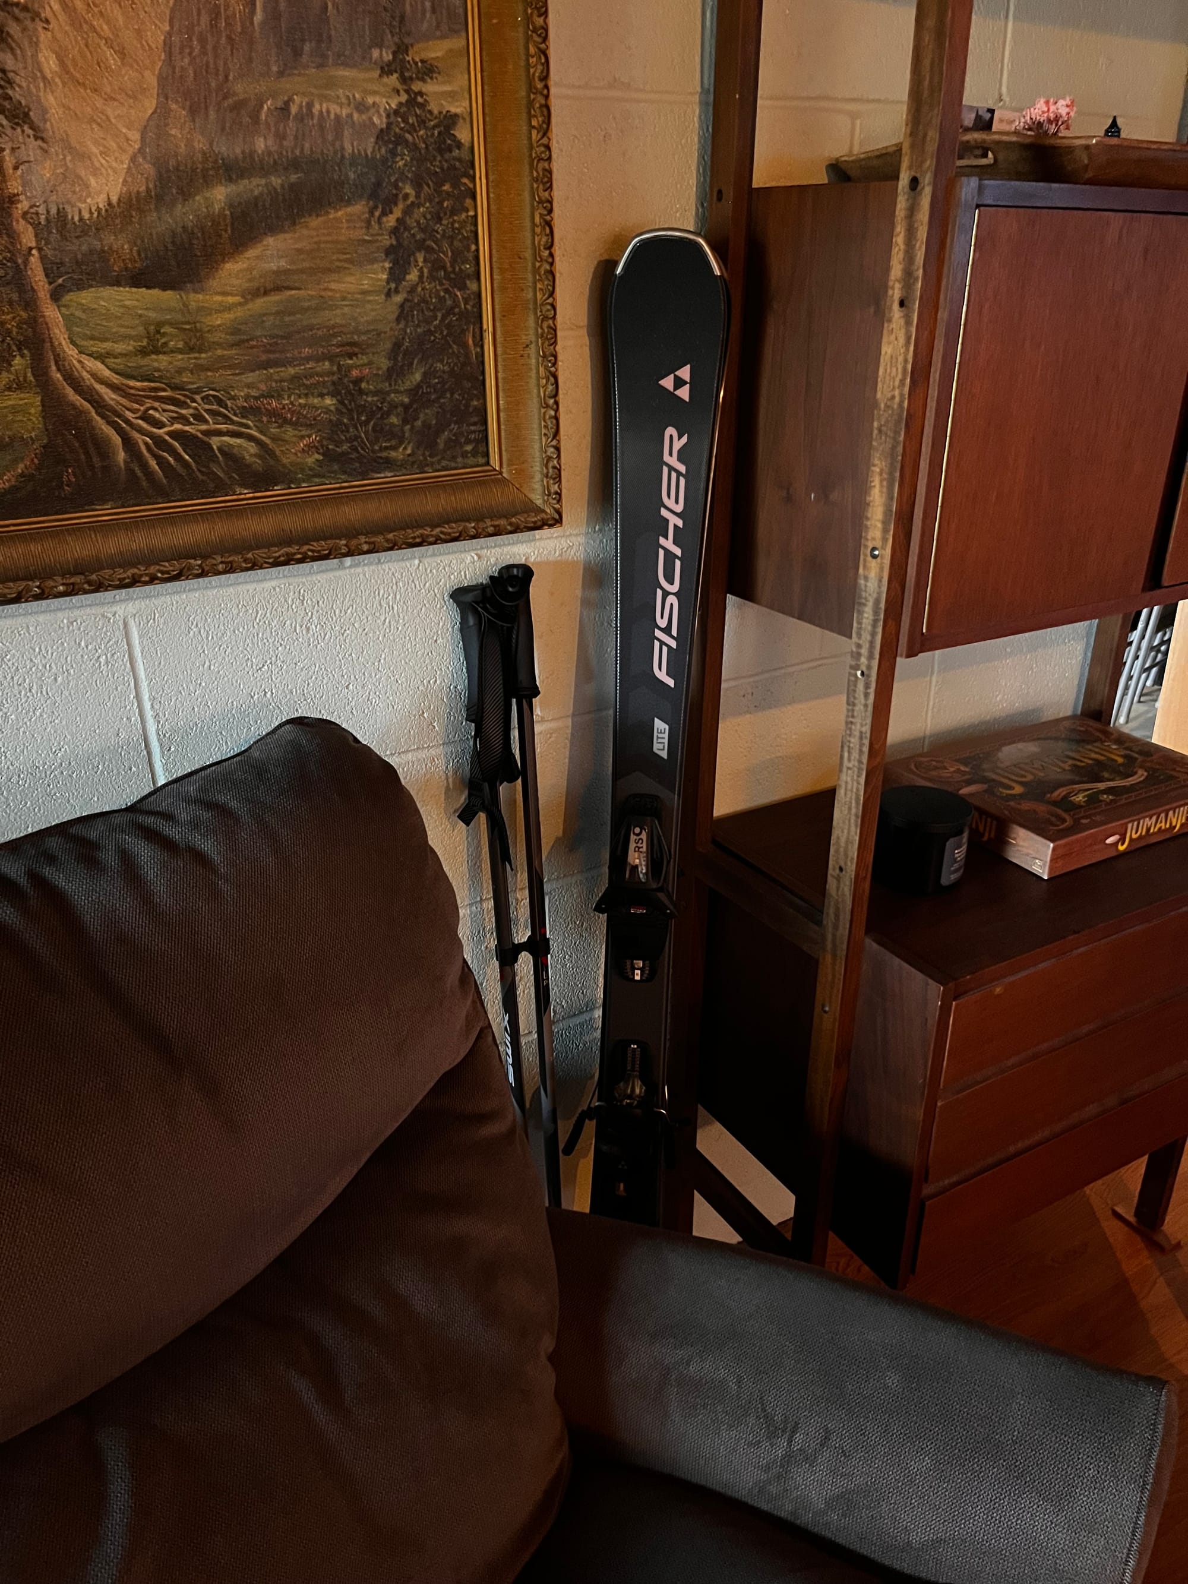
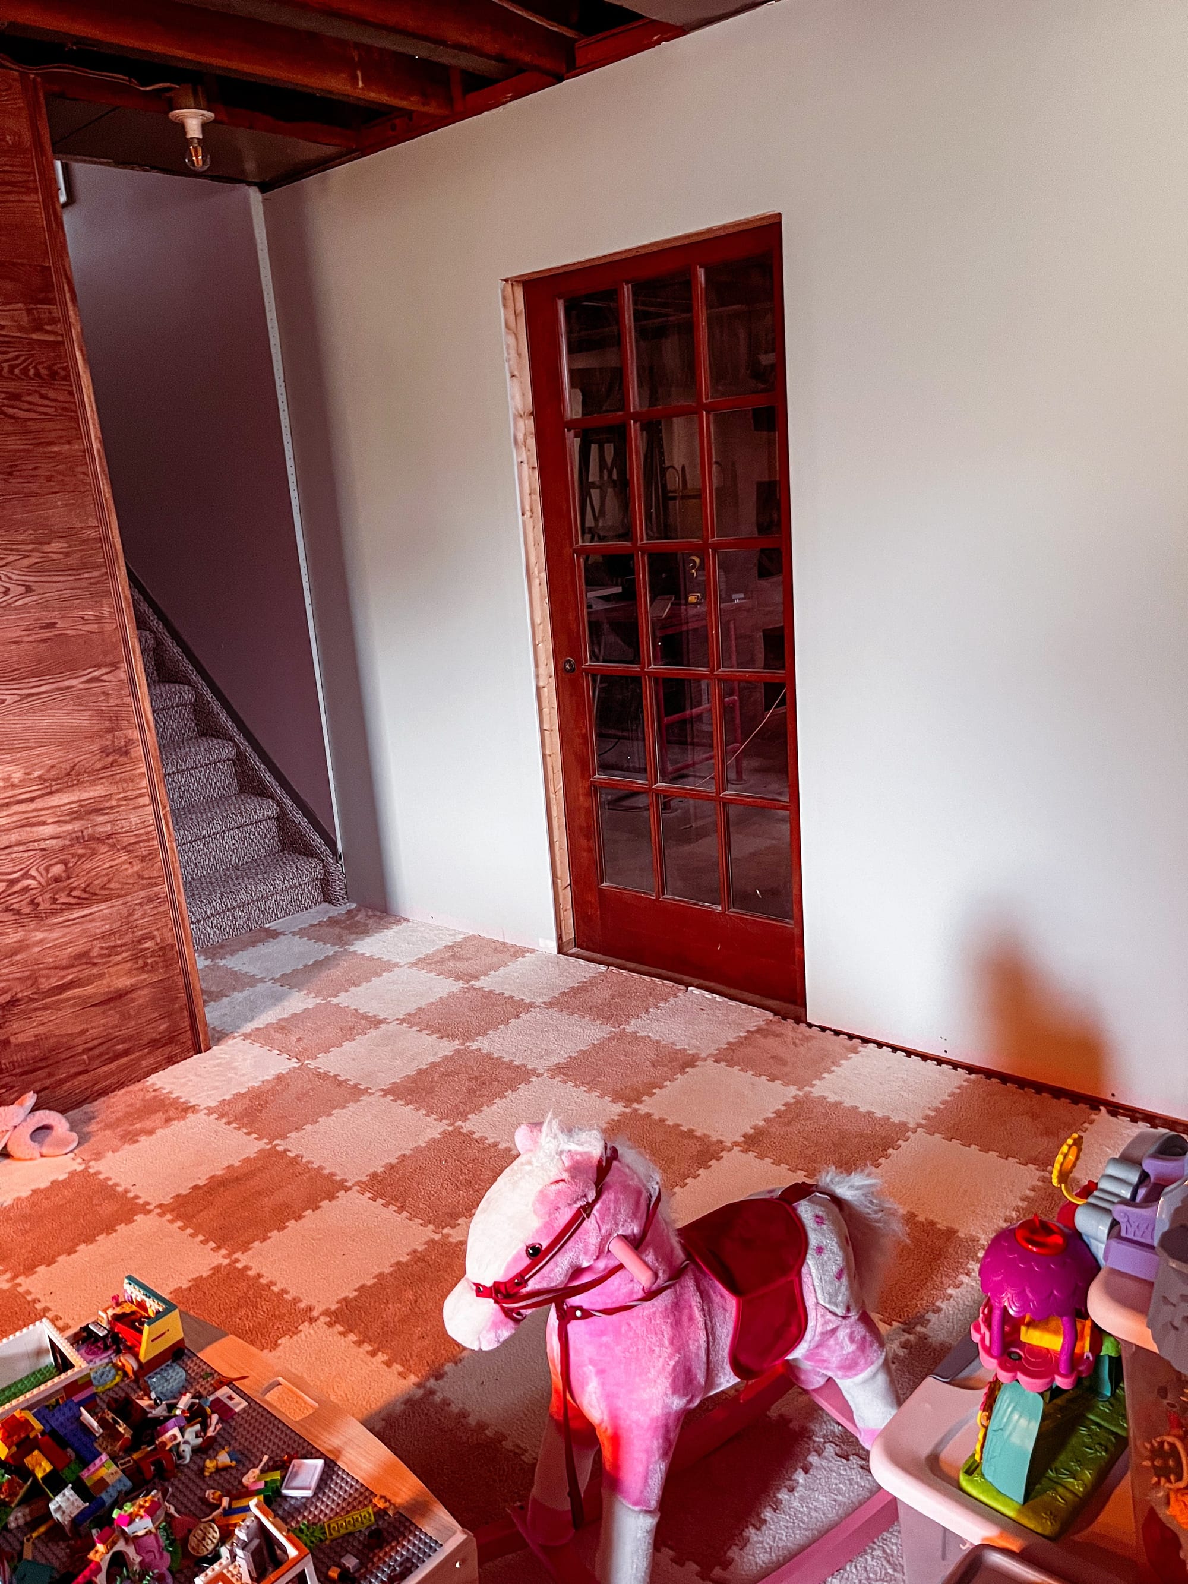
That change in layout has affected how other people use it too. When we have parties, we tend to use the whole house, and the basement has always drawn people downstairs. Now they stay much longer. Sometimes enough people migrate down that eventually the gathering itself follows. The girls have always liked being down there, regardless of how messy or unfinished it was, but they’re more comfortable there now.
My wife remains a less frequent visitor, somewhere closer to the attendance rate of a party guest. She has, however, suggested that we start having the occasional date night downstairs, which may involve putting on some records, shooting pool and hanging out without going anywhere. We haven’t actually done it yet, but I remain optimistic.
The Lodge is probably the most settled part of the Incubator, but I don’t really consider it finished. The edges need refinement, the ceiling needs finishing, furniture may move, and projects temporarily invade it. Something that works for six months might get rearranged when another part of the basement changes, and that’s fine. It already does what I need it to do: it gives everything else a place to branch out from and gives people somewhere to land.
The Lab
My fascination with mushrooms came directly out of sobriety. There isn’t really a more sophisticated origin story than that. I was looking for newer and healthier ways to feel calm, and adaptogens became part of that search. They helped, they stuck around, and eventually my interest moved beyond what they could do for me and toward the organisms themselves.
Mushrooms are fucking fascinating. They’re also expensive. Once both of those facts had my attention, the next question was predictable: could I do this myself?
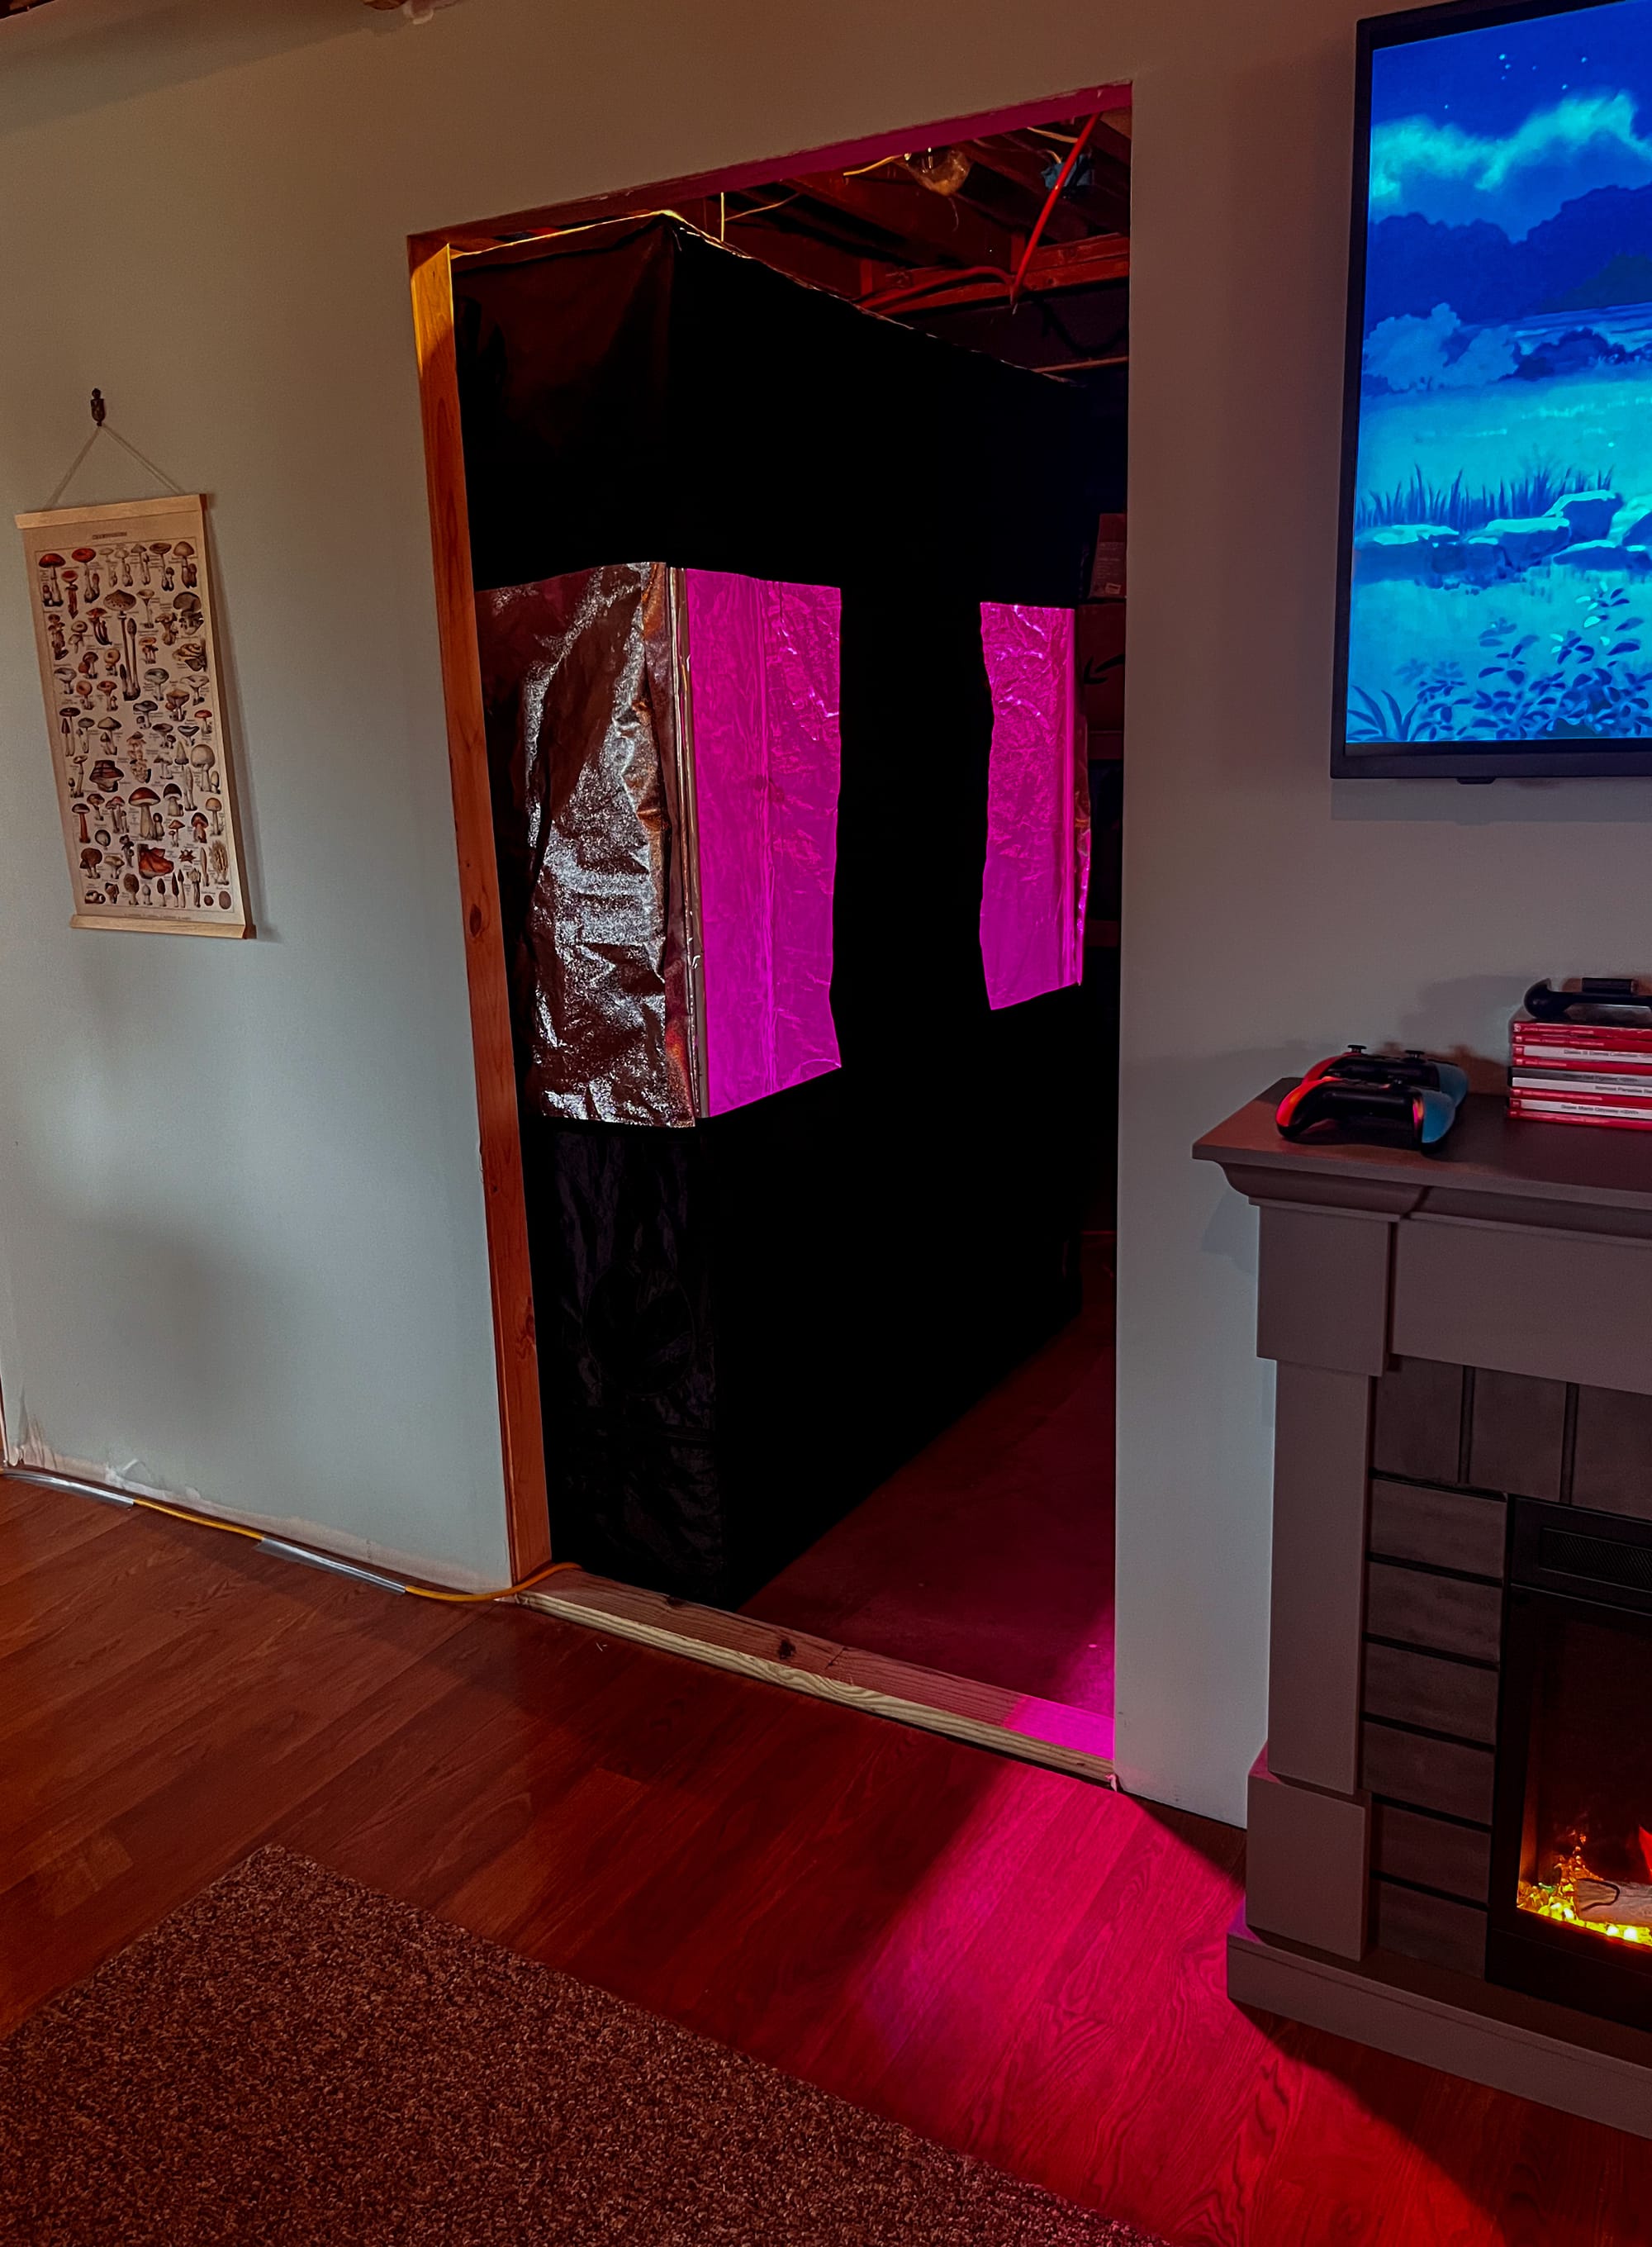
Research followed, and the deeper I went, the less this looked like something I was going to casually do on a shelf. Growing mushrooms well meant creating conditions for them rather than simply finding somewhere to put them. Humidity, fresh air exchange, filtration, cleanliness and temperature started becoming part of the problem. Different stages of cultivation needed different things. The curiosity had turned into a small environmental-control project.
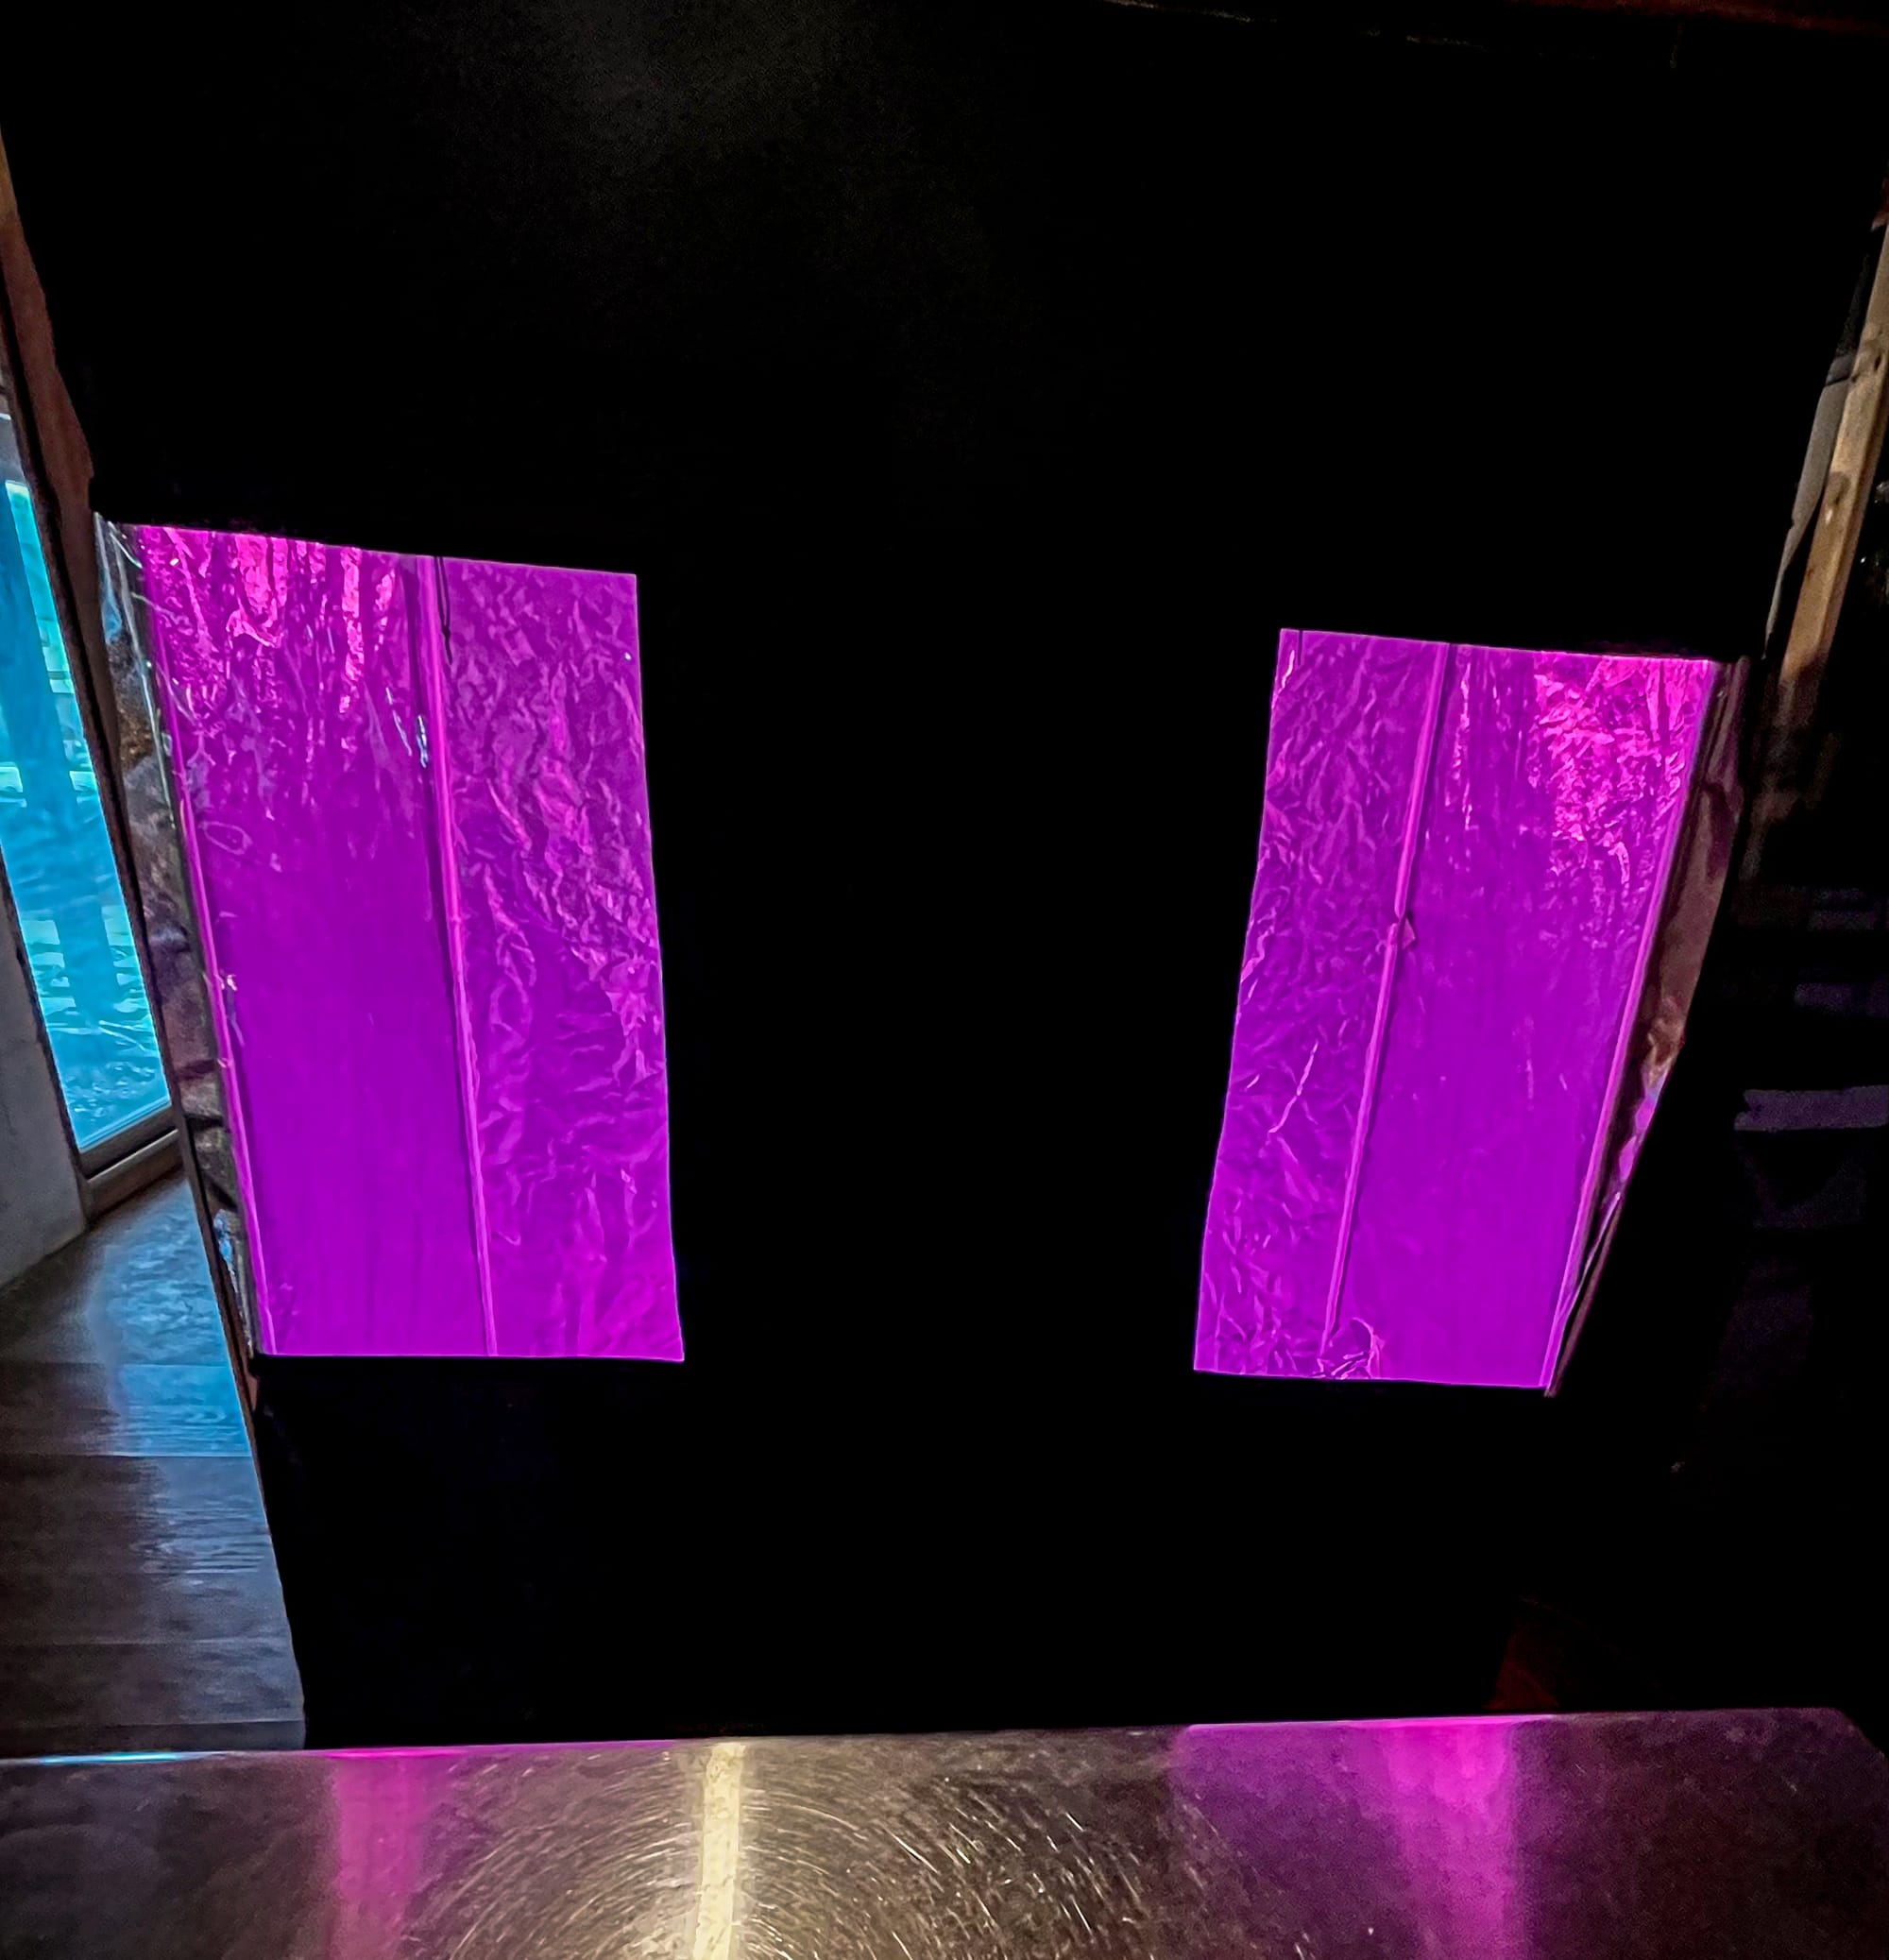
The Lab is being built around that process. There is stainless workspace for the cleaner parts of cultivation and dedicated growing environments where conditions can be controlled much more tightly than they could in the Lodge. The grow setup has evolved as I’ve learned, including a tent-within-a-tent arrangement and separate equipment for managing air, humidity and filtration. Some of it is straightforward. Some of it has involved considerably more messing around than I anticipated.
Lion’s mane, king oysters, cordyceps and other experiments have all given me reasons to change something. The Lab is therefore less a finished mushroom room than a framework for cultivation. Spawning, fruiting, experimenting, drying and eventually figuring out what to do with what I grow all feed back into the way the space develops.
It also marked a shift in what I was willing to let the basement become. Setting aside actual square footage for growing mushrooms is different from putting another hobby on a shelf. Curiosity had become serious enough to alter the architecture of the house.
I rarely understand the full physical requirements of an interest when I first become curious about it. I learn enough to begin, build enough to participate, and then let experience tell me what needs to happen next. The Lab may be the clearest example of that.
The Reptile Room
The Reptile Room developed differently. I didn’t accumulate a house full of reptiles and then realize I needed somewhere to put them. The idea for the room came first.
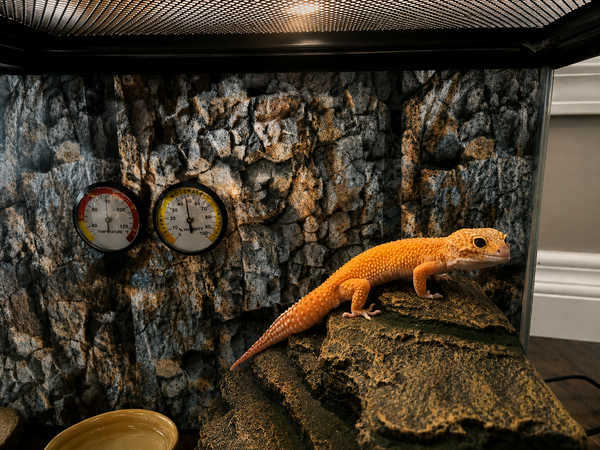
Reptiles had been one of those interests sitting dormant for years, and once it resurfaced, I knew I wanted to give it more room than a single enclosure sitting somewhere in the house. I started planning a dedicated space downstairs before I had the collection to justify one. Ember, our leopard gecko, became the starting point rather than the reason for it. She’s still upstairs on the main floor while I build.
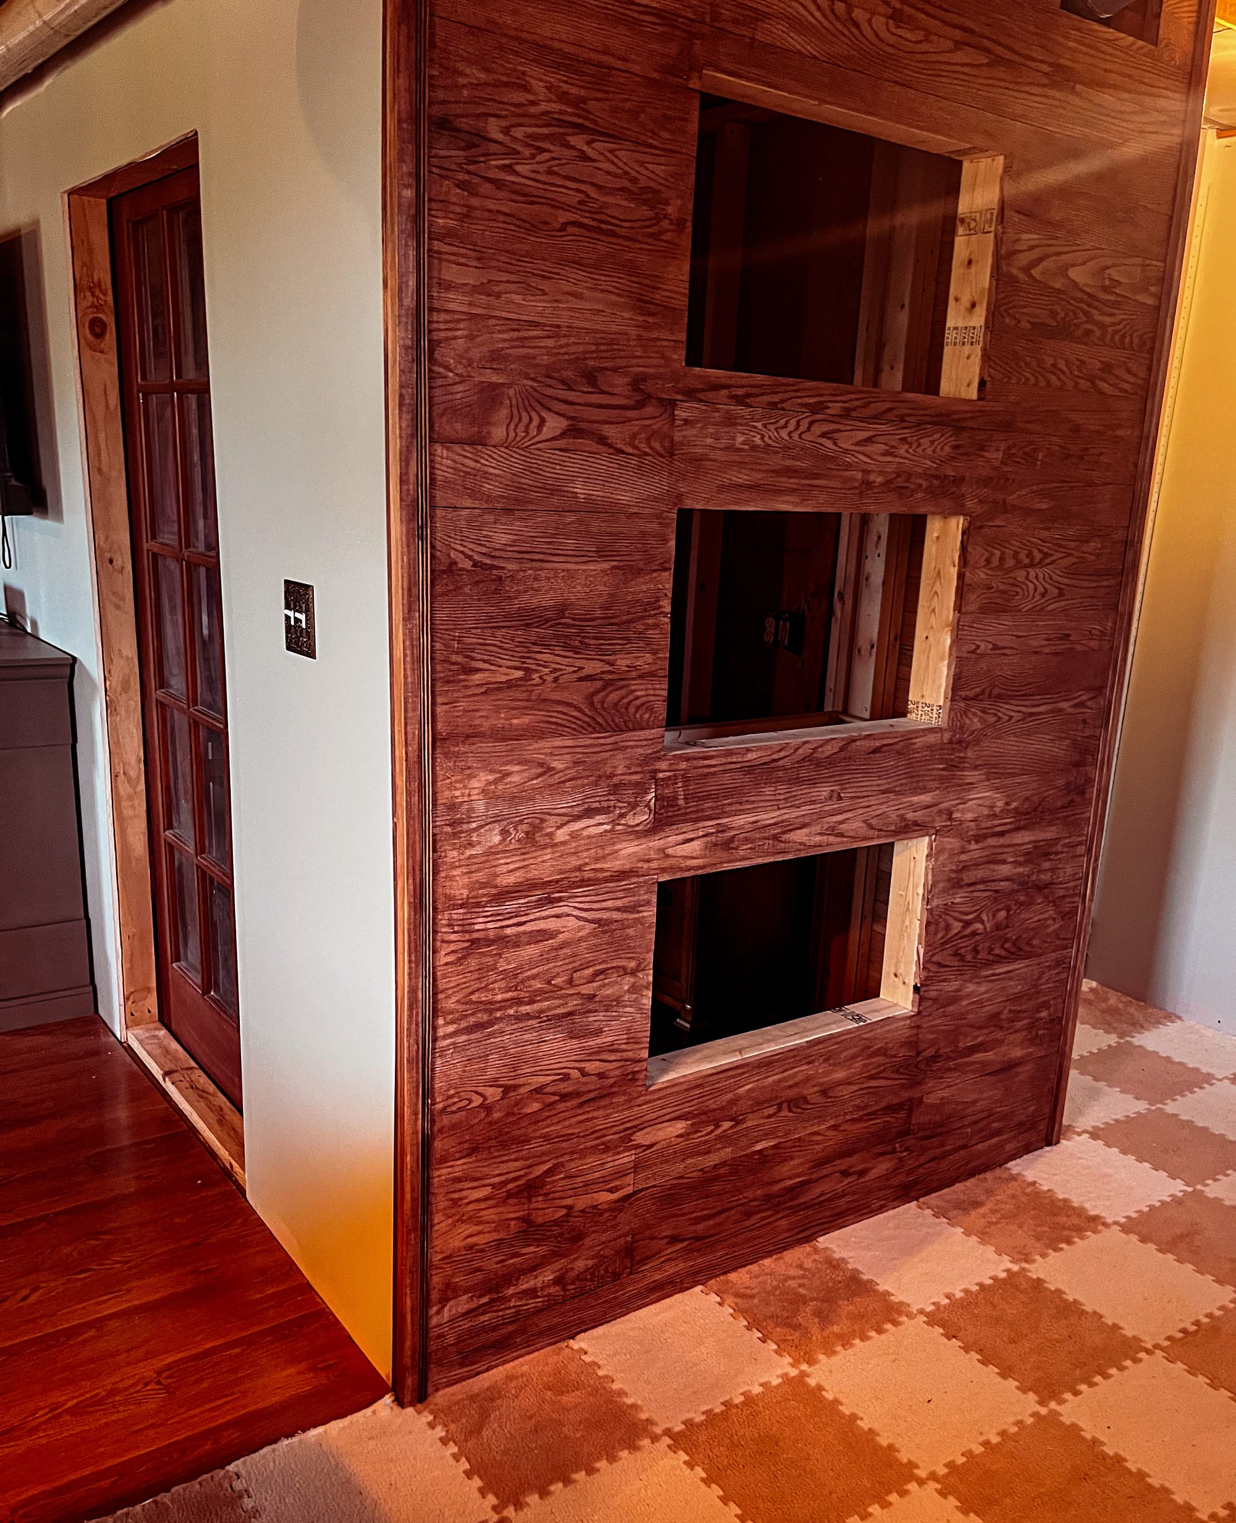
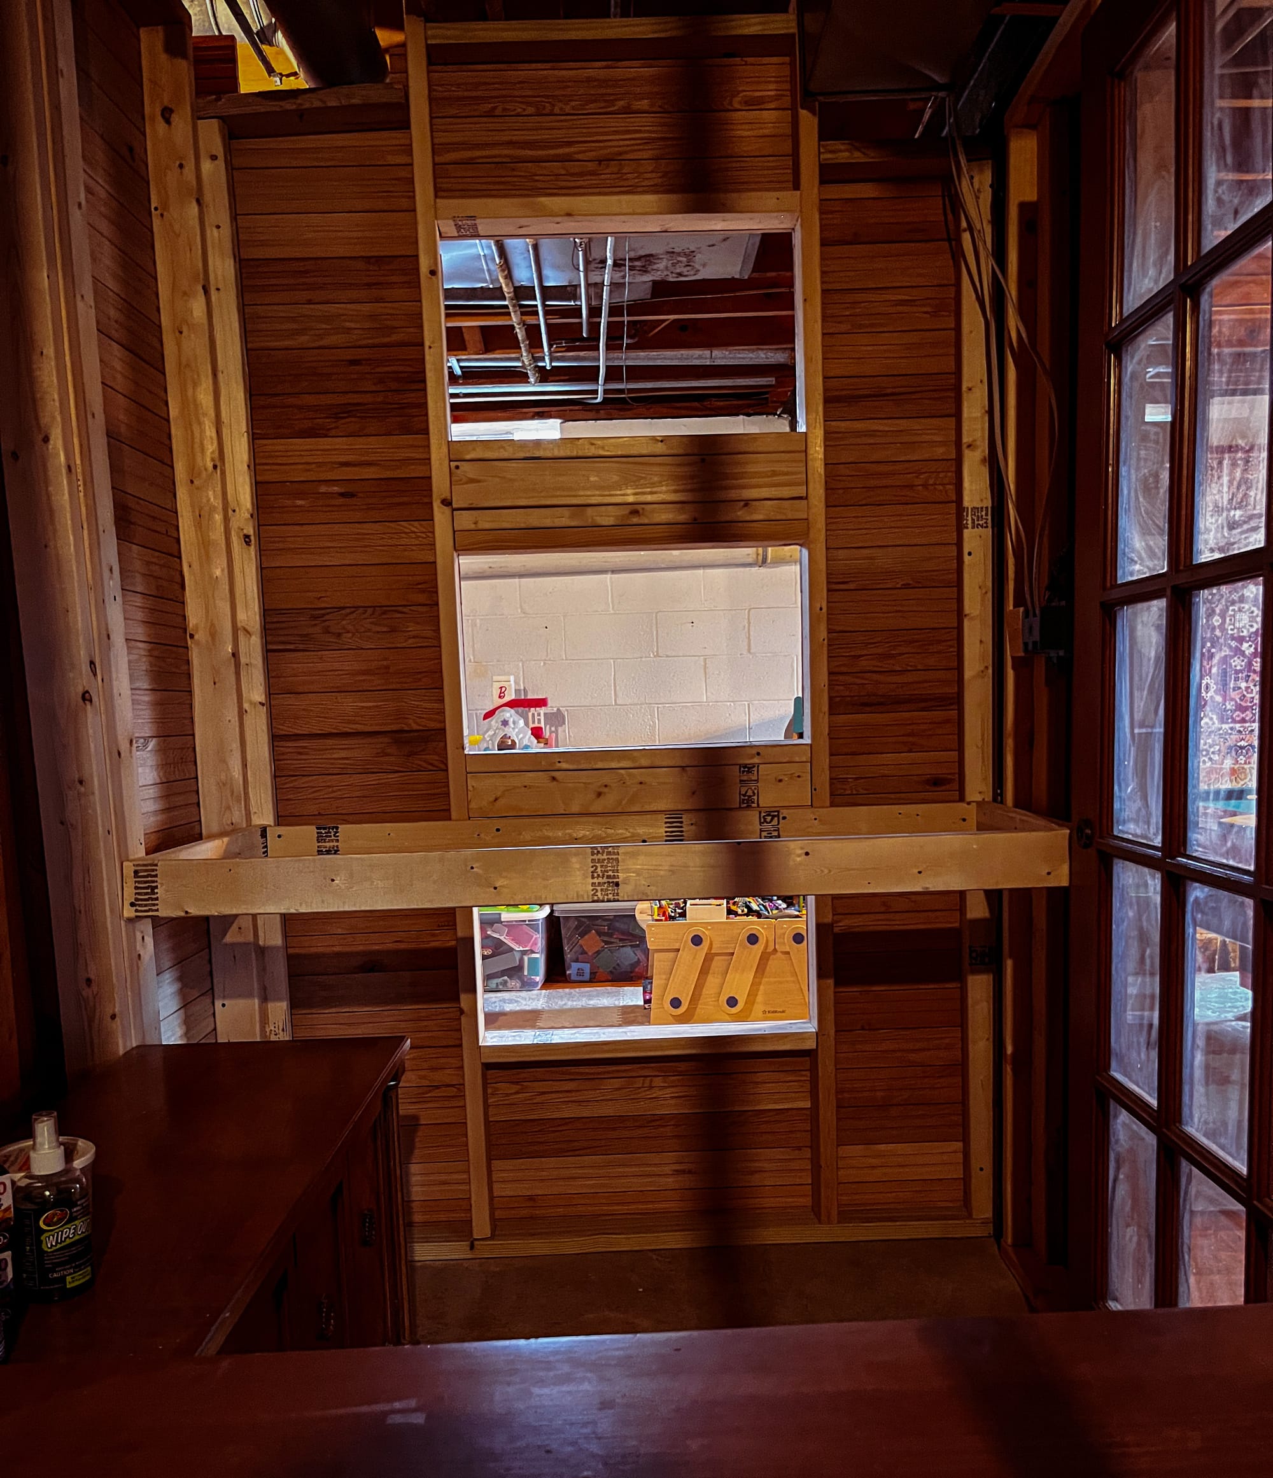
The room itself is being designed as a collection of environments rather than a conventional room that happens to contain some tanks. Individual habitats need their own lighting, ventilation, access and environmental conditions. Some need height, some need floor space, some need different humidity or temperature ranges, and all of them need to be accessible enough that maintaining them doesn’t become a pain in the ass.
The openings toward the Lodge are part of that thinking too. I want natural light to reach the room and want the animals and planted environments to be visible from outside the room rather than hidden behind a closed door. At the same time, the actual enclosure systems need to function independently according to what lives inside them. This is a room for observing and caring for living things, not just displaying them.
Exactly what those things will be continues to change. That’s why I’ve become reluctant to describe the room through a fixed species list. I can research something intensely, become convinced it’s going into one location, and then find another animal or another enclosure approach that changes the plan again. The construction needs to respond to what I’m currently planning without becoming so specific that every change of mind requires demolition.
Ember has a perfectly good home upstairs while all of this happens. Once the room is ready enough for her to move down, I expect that will kick off a larger push into actually populating the environments I’ve spent so much time imagining.
Again, the sequence is a little backwards. The room doesn’t need to be finished before the interest can begin, and the collection doesn’t need to be complete before the room deserves to exist. They can develop together.
The Annex
If the other parts of the basement gradually found identities, the Annex has remained the place for everything that hasn’t.
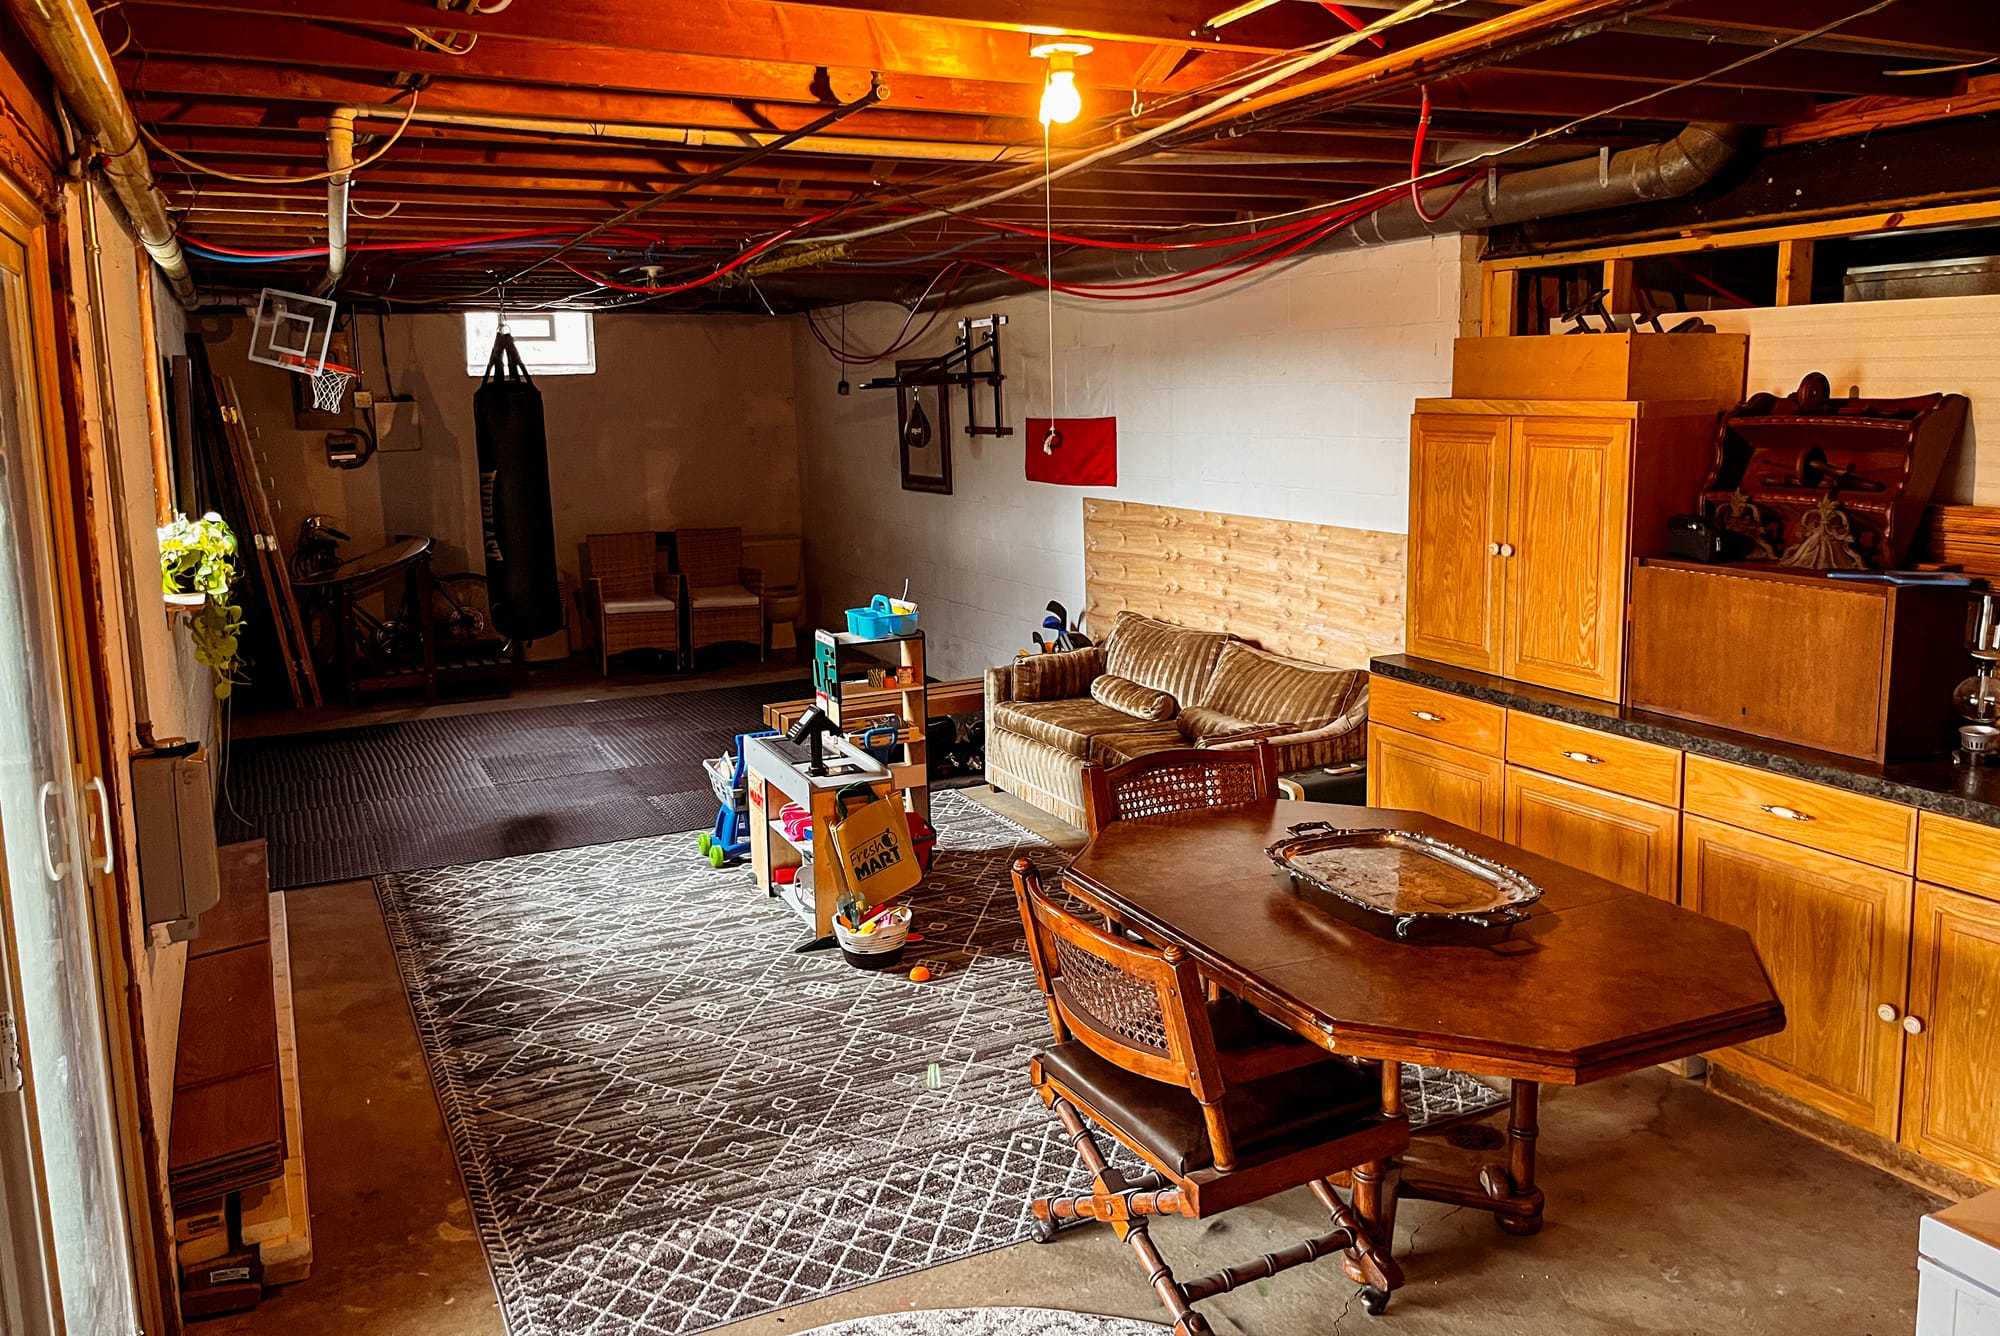
Originally, this was where an extreme amount of shit accumulated, particularly when I needed to clear other parts of the basement to work on them. Construction eventually consumed some of those materials. Other things were consolidated, disposed of or moved into permanent homes. The Annex became more filtered, but it never completely stopped serving as overflow.
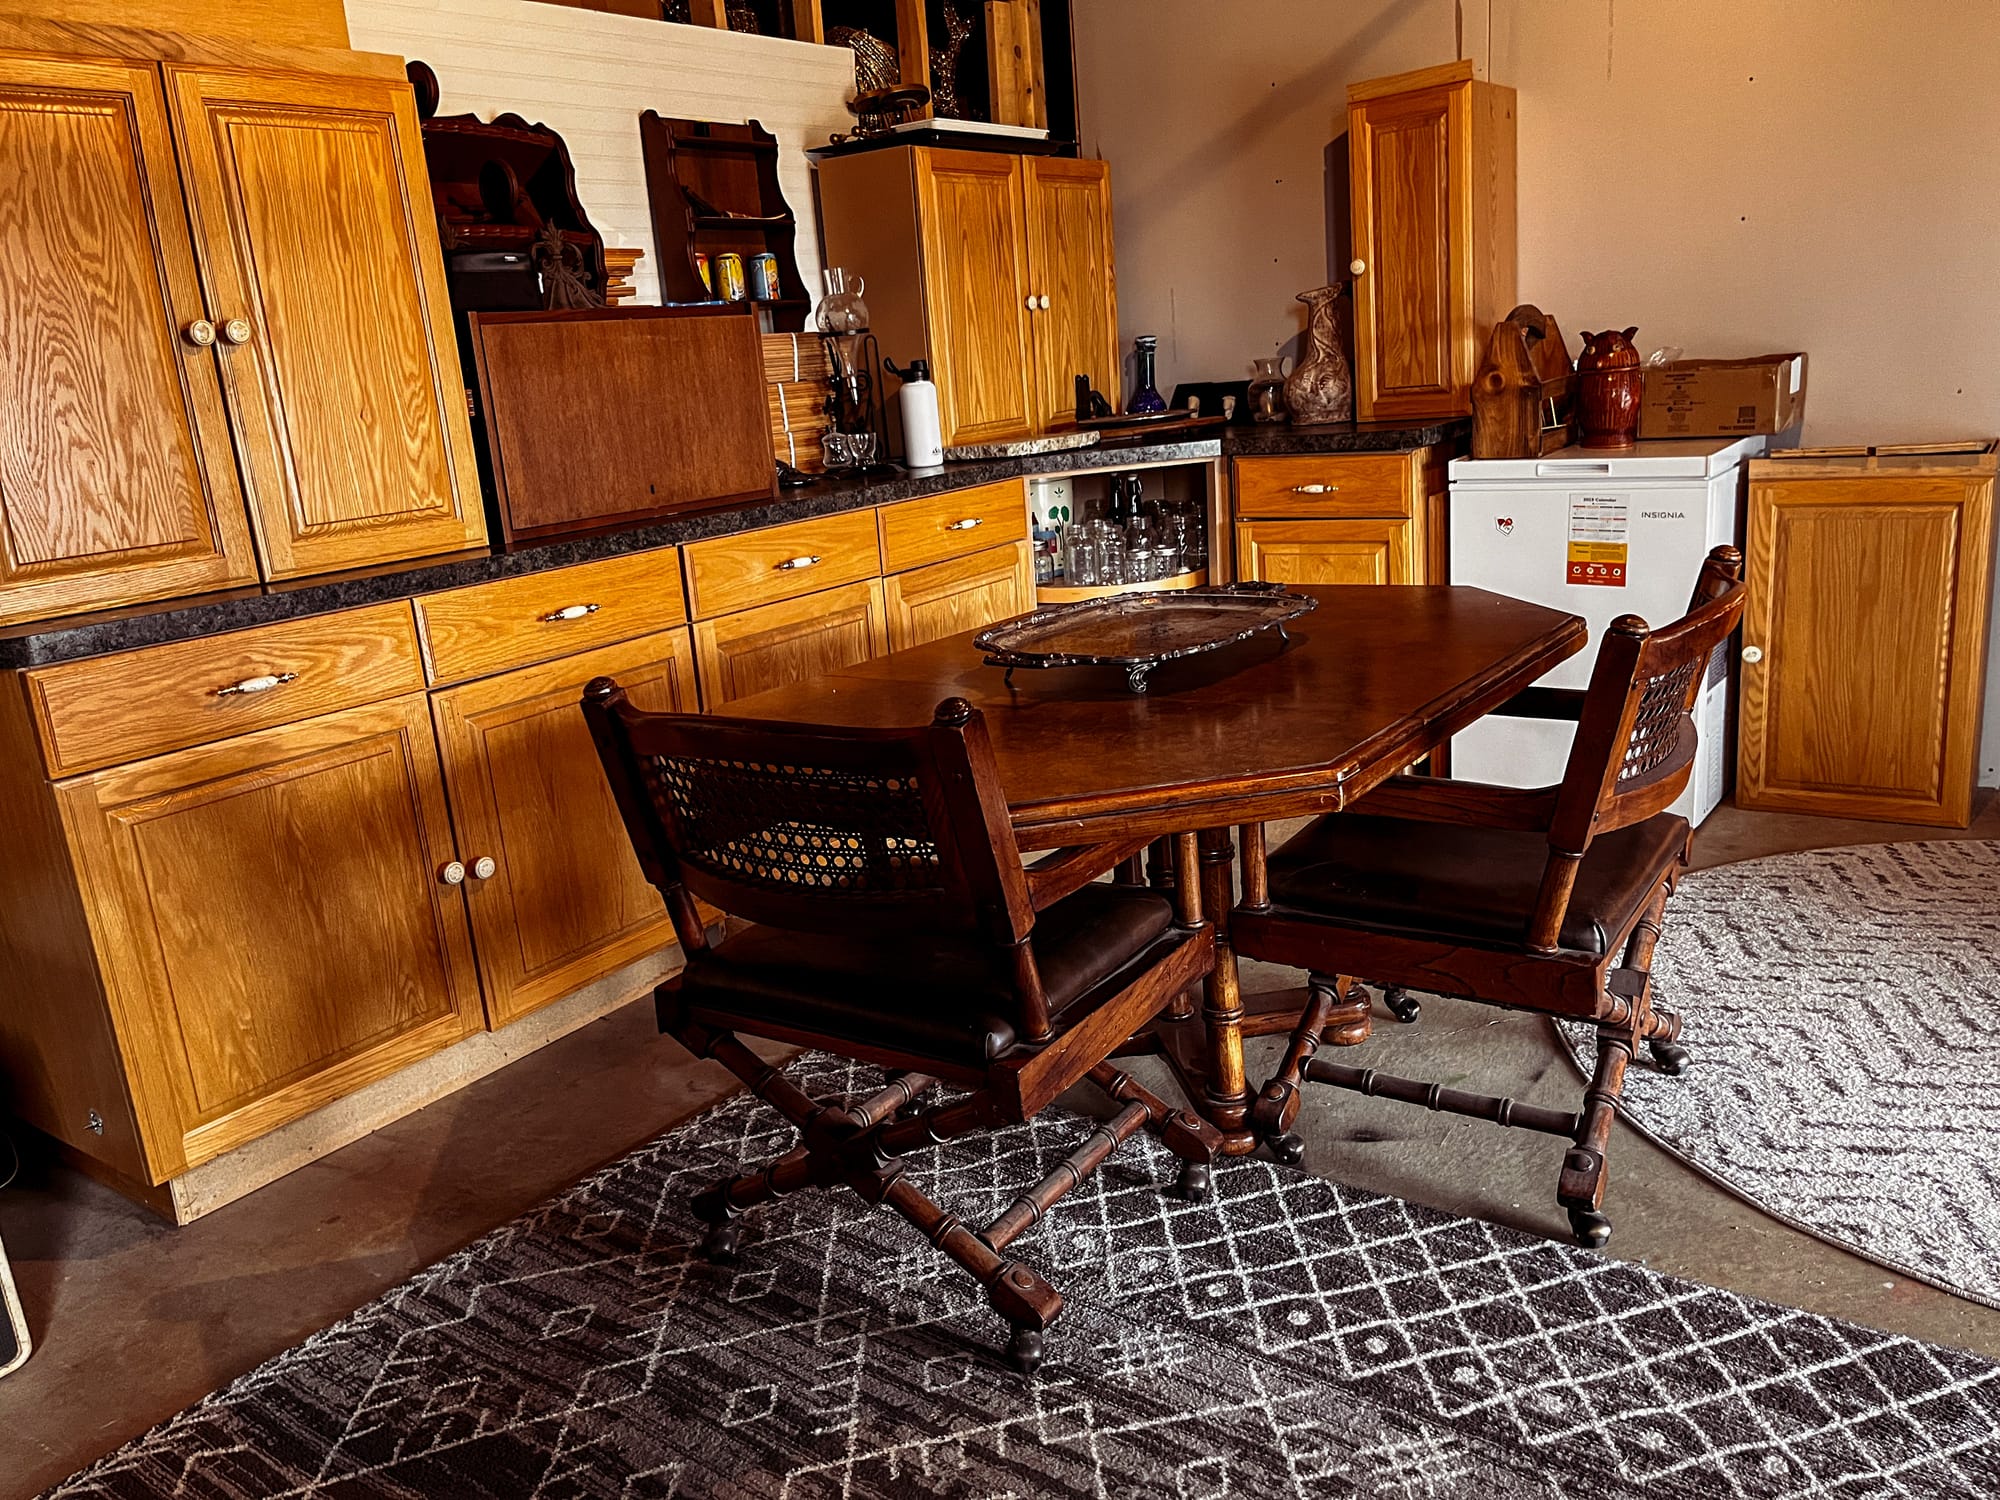
The original kitchen from upstairs ended up here after the renovation. Instead of throwing the cabinets away, I reassembled them downstairs, where they’ve gradually become storage for the kind of cooking equipment that doesn’t need to occupy prime real estate upstairs: the pasta maker, sausage-making equipment, roasting pans, catering-sized pieces, and the other things that are useful when I’m deep into a food project but ridiculous to keep in the everyday kitchen.
I can see that part of the Annex becoming more of a test kitchen over time. A place to prep something for the grill, work with mushrooms coming out of the Lab, dry things from the garden or wildflowers, make sausage, pasta or whatever other food rabbit hole has my attention. It isn’t really that yet. The infrastructure is simply starting to suggest what it could become.
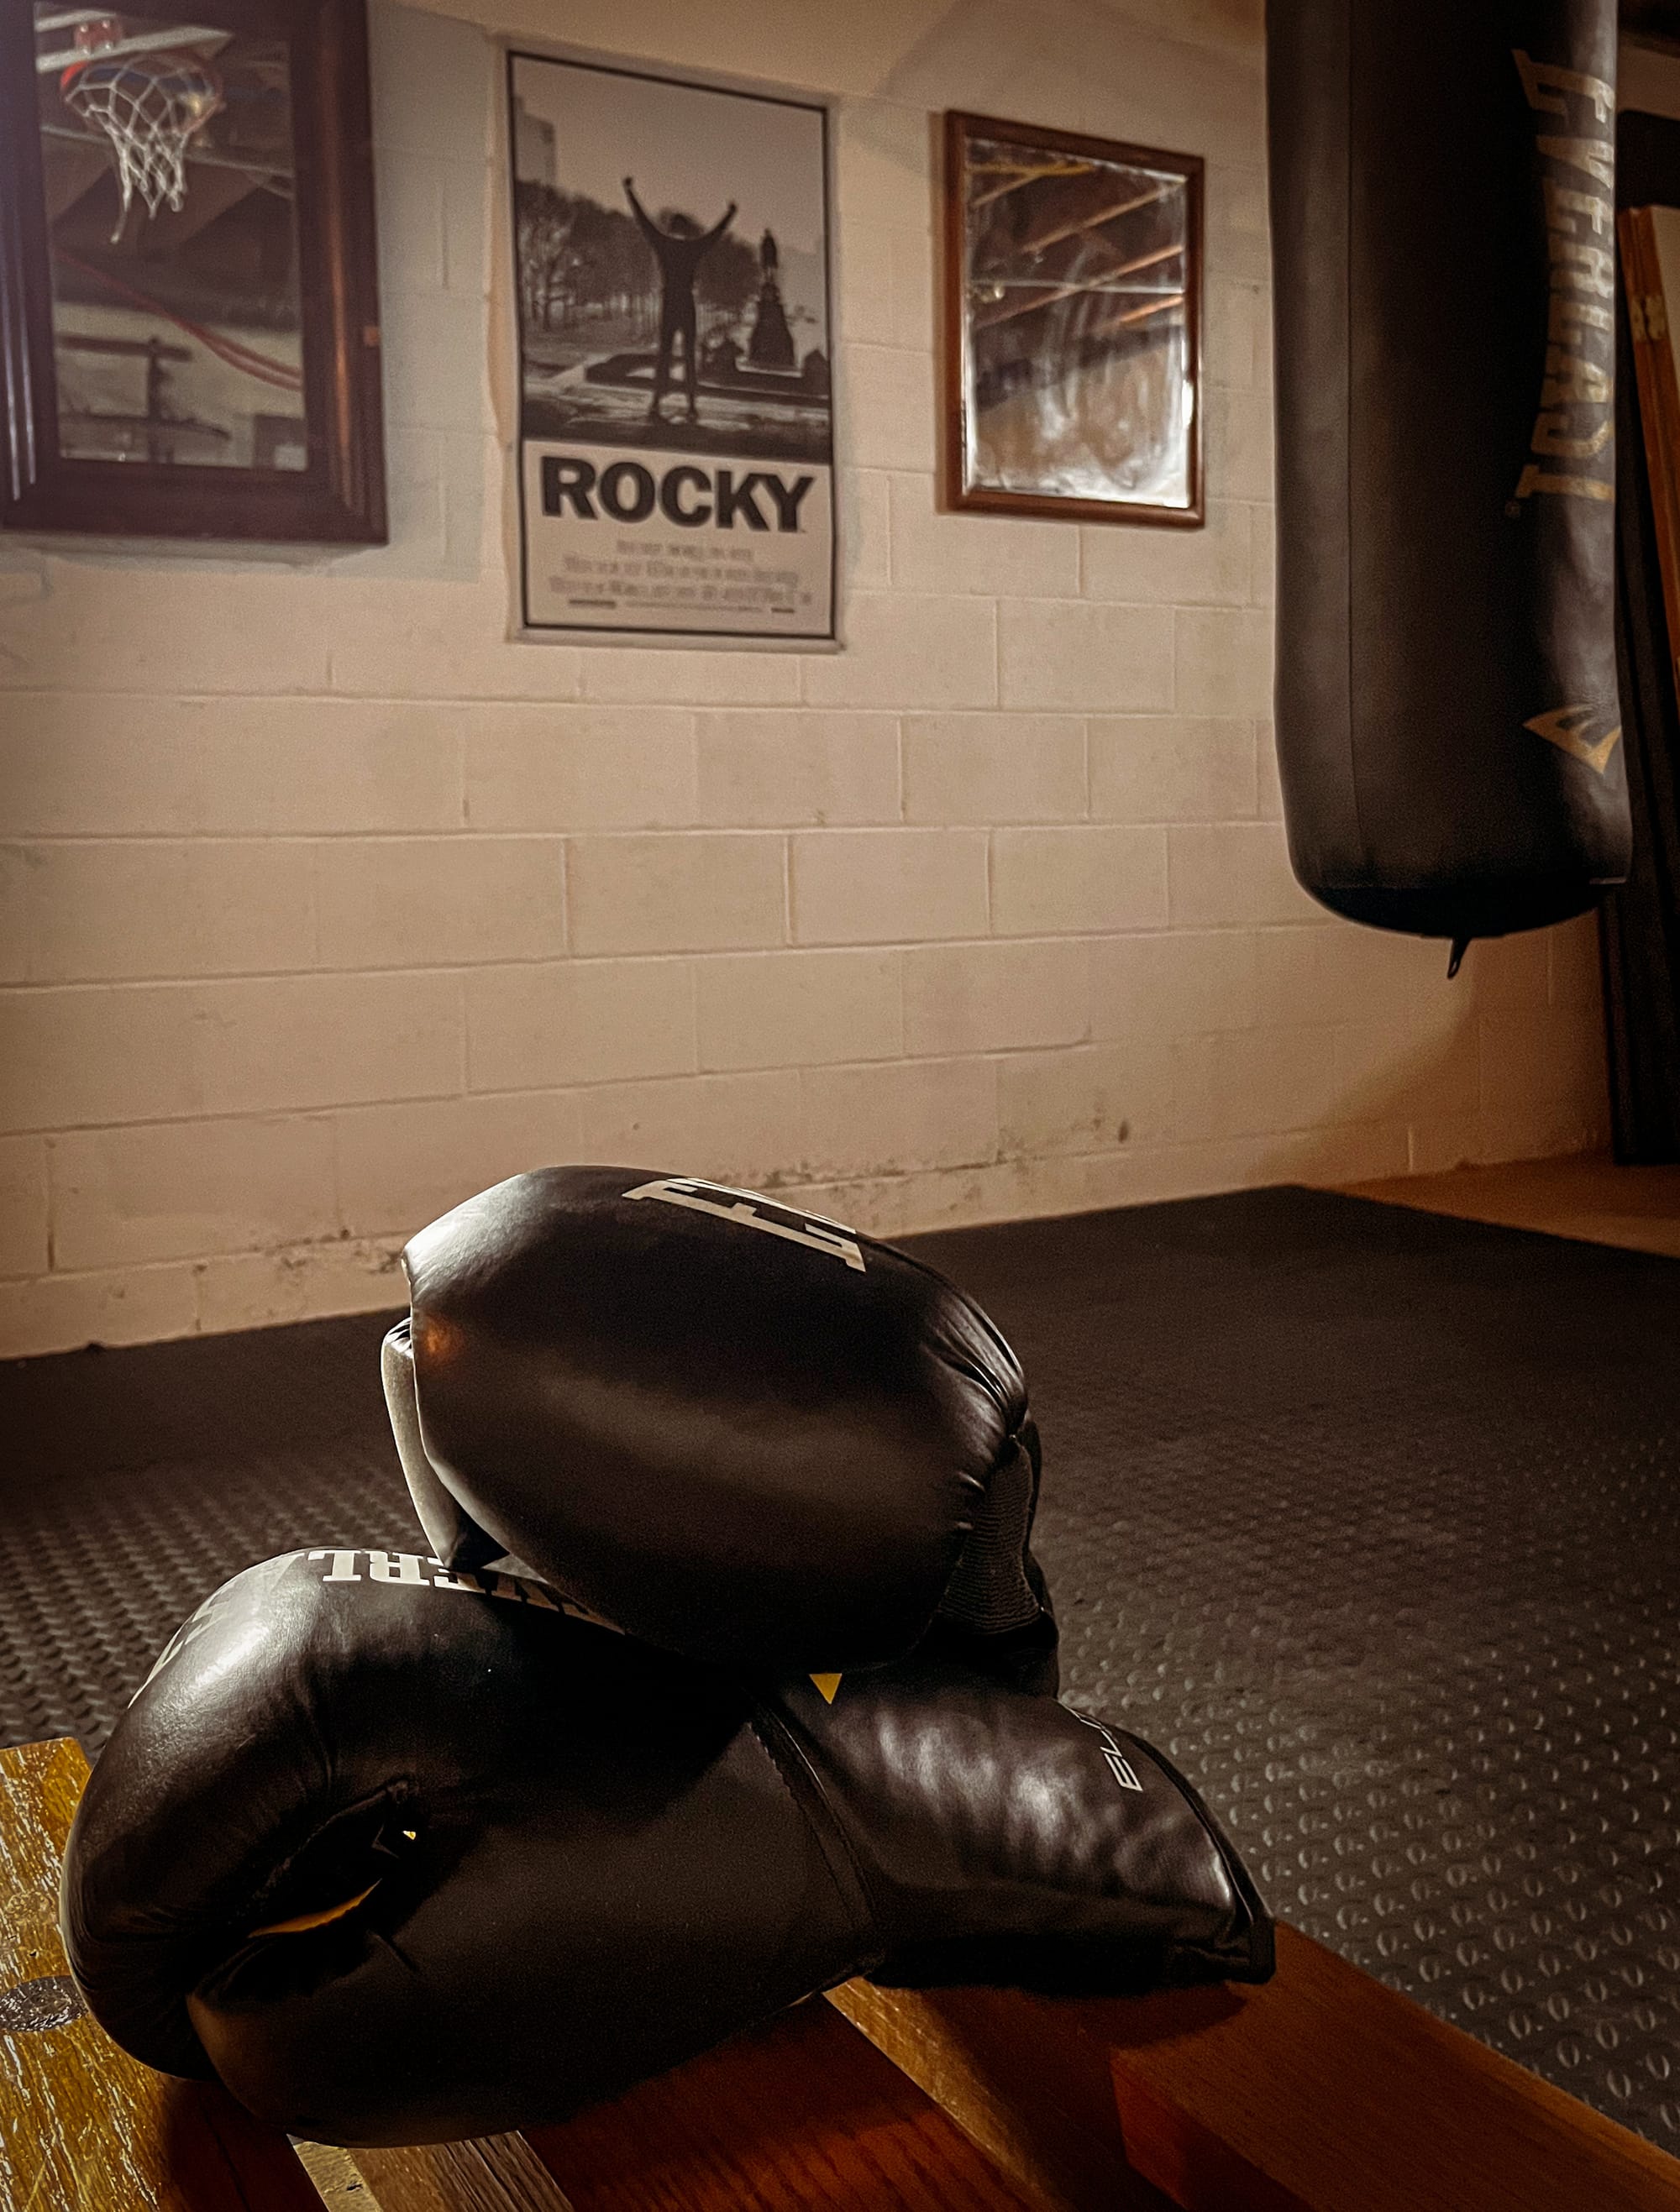
Another part of the Annex became surprisingly specific after a buddy and I started taking boxing classes together. We were all in for a while and getting into great shape, but the classes were expensive and we were both busy with work and becoming new dads. Organizing our lives around somebody else’s class schedule wasn’t particularly sustainable, so naturally we decided to build our own gym.
We started with the rubber flooring, then added a heavy bag, speed bag and some weights. We already had gloves, shoes and other equipment from the classes. For a while, we actually boxed down there pretty consistently.
Then, as happens with some interests, we didn’t.
The bags are still hanging and thequipment is still there. I use it occasionally, and every once in a while I become convinced that I’m about to kick my health into gear and start using it seriously again. I remain optimistic about this too.
I don’t really consider that a failure. Some interests burn hard for a period and then quiet down. Sometimes they return and other times they don’t. Having the space means I don’t necessarily have to decide immediately which category something belongs in.
The rest of the Annex is still taking shape. It’s storage, food-project infrastructure, gym, material overflow and a little bit of toy spillover from the g. kids. More importantly, it’s still big enough to leave room for whatever is next on my growing list of interests. Of all the spaces downstairs, it’s probably the one I’m least interested in defining too tightly.
For now, it’s a place for all things unresolved.
The Workshop
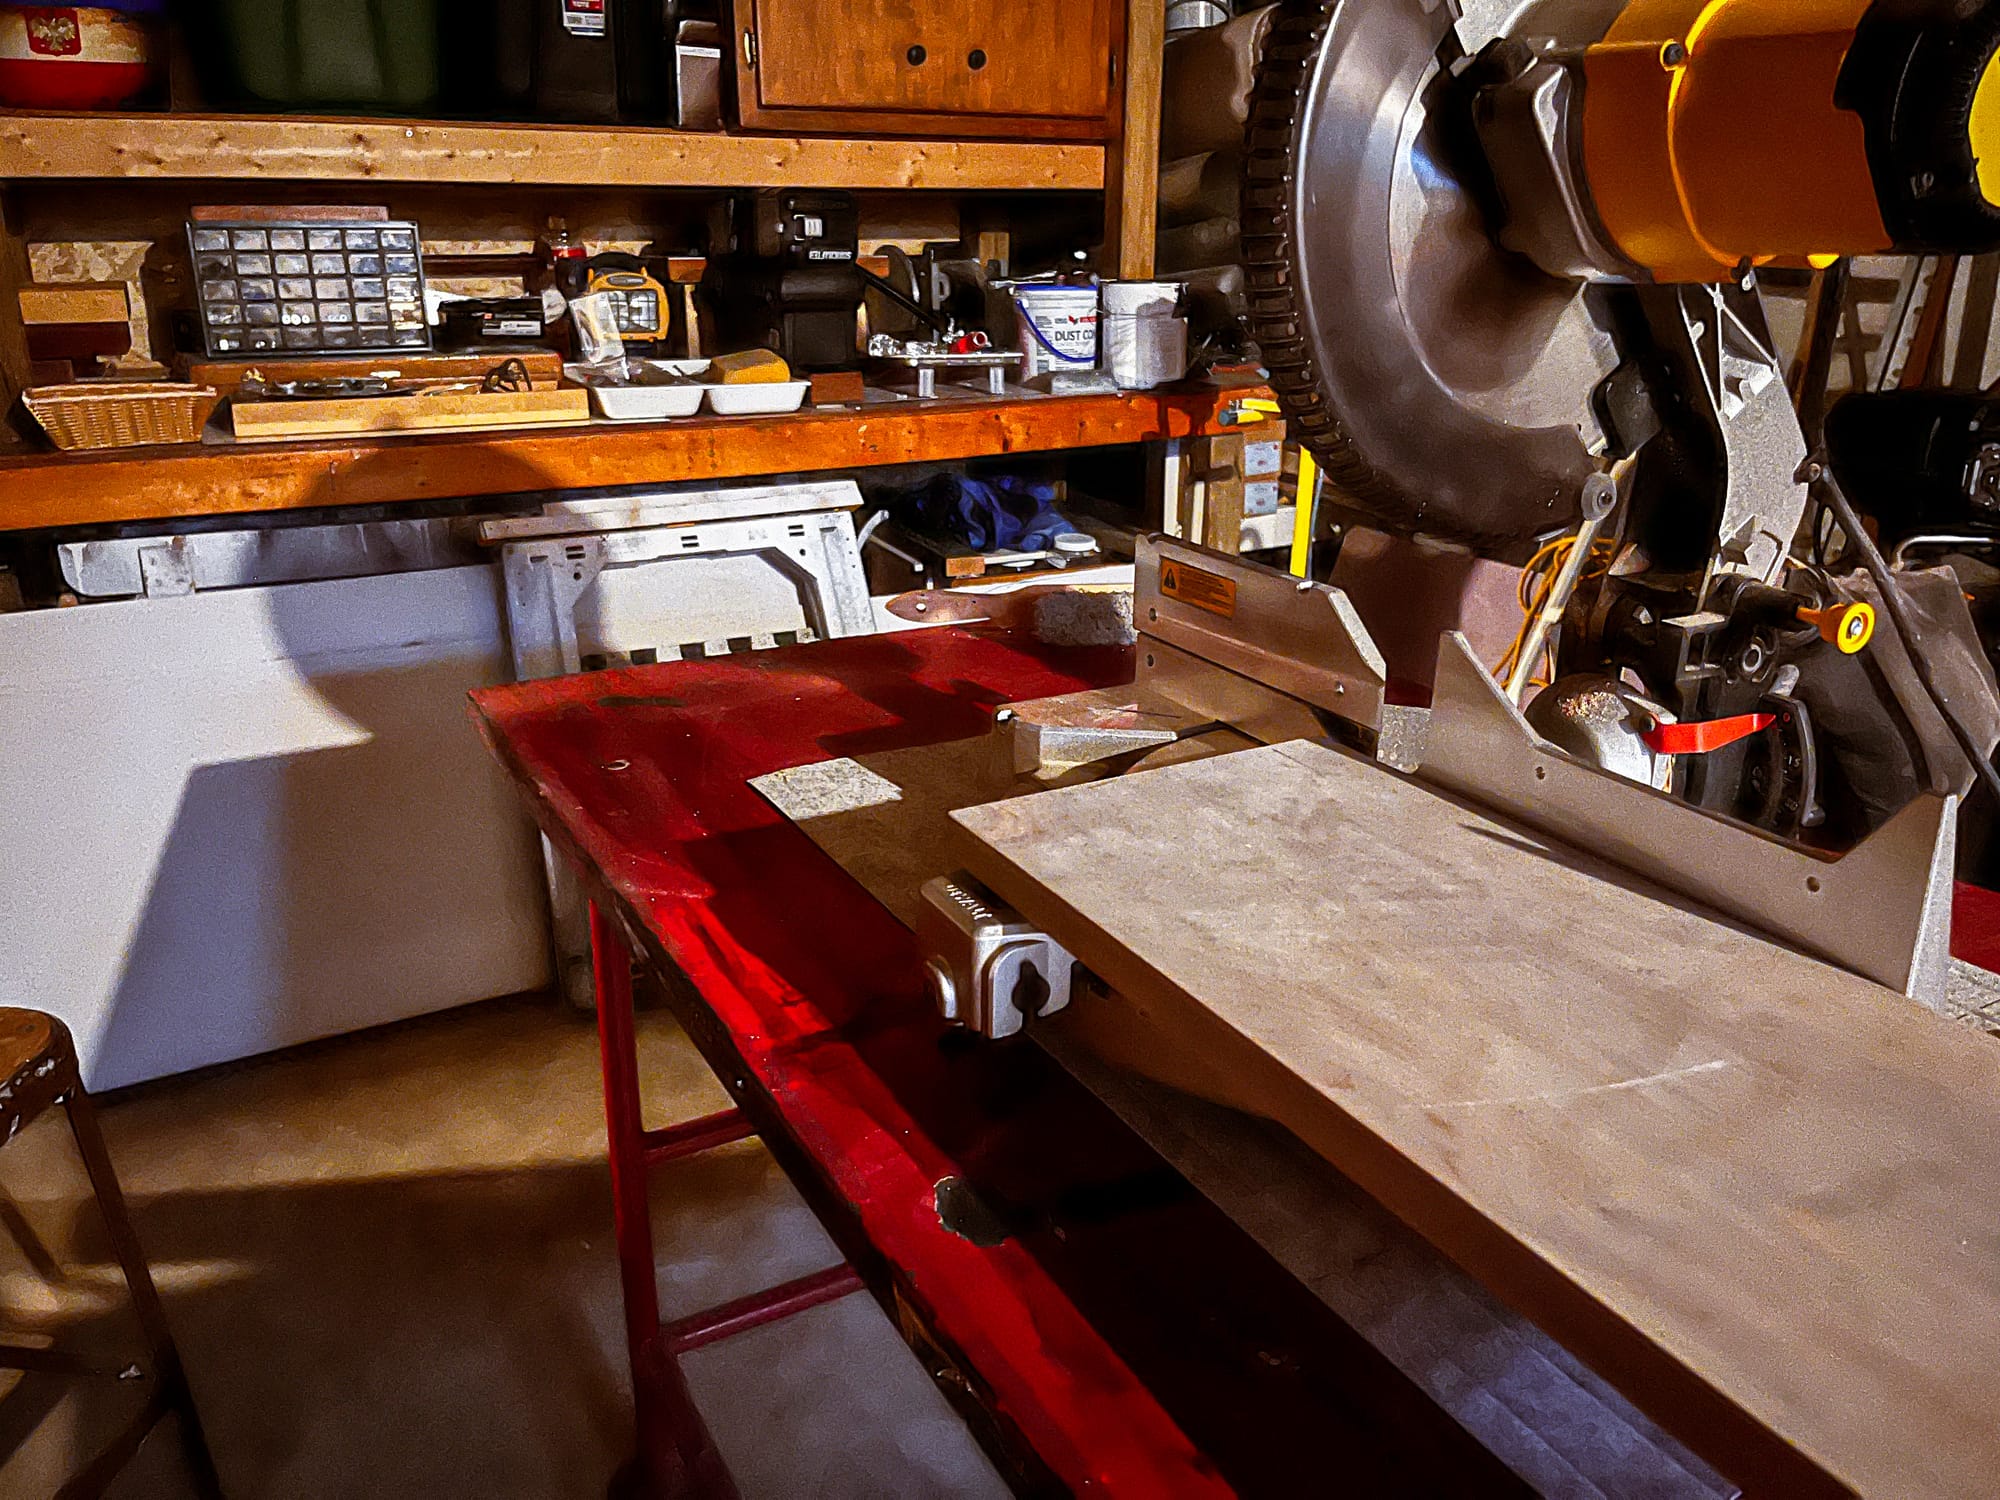
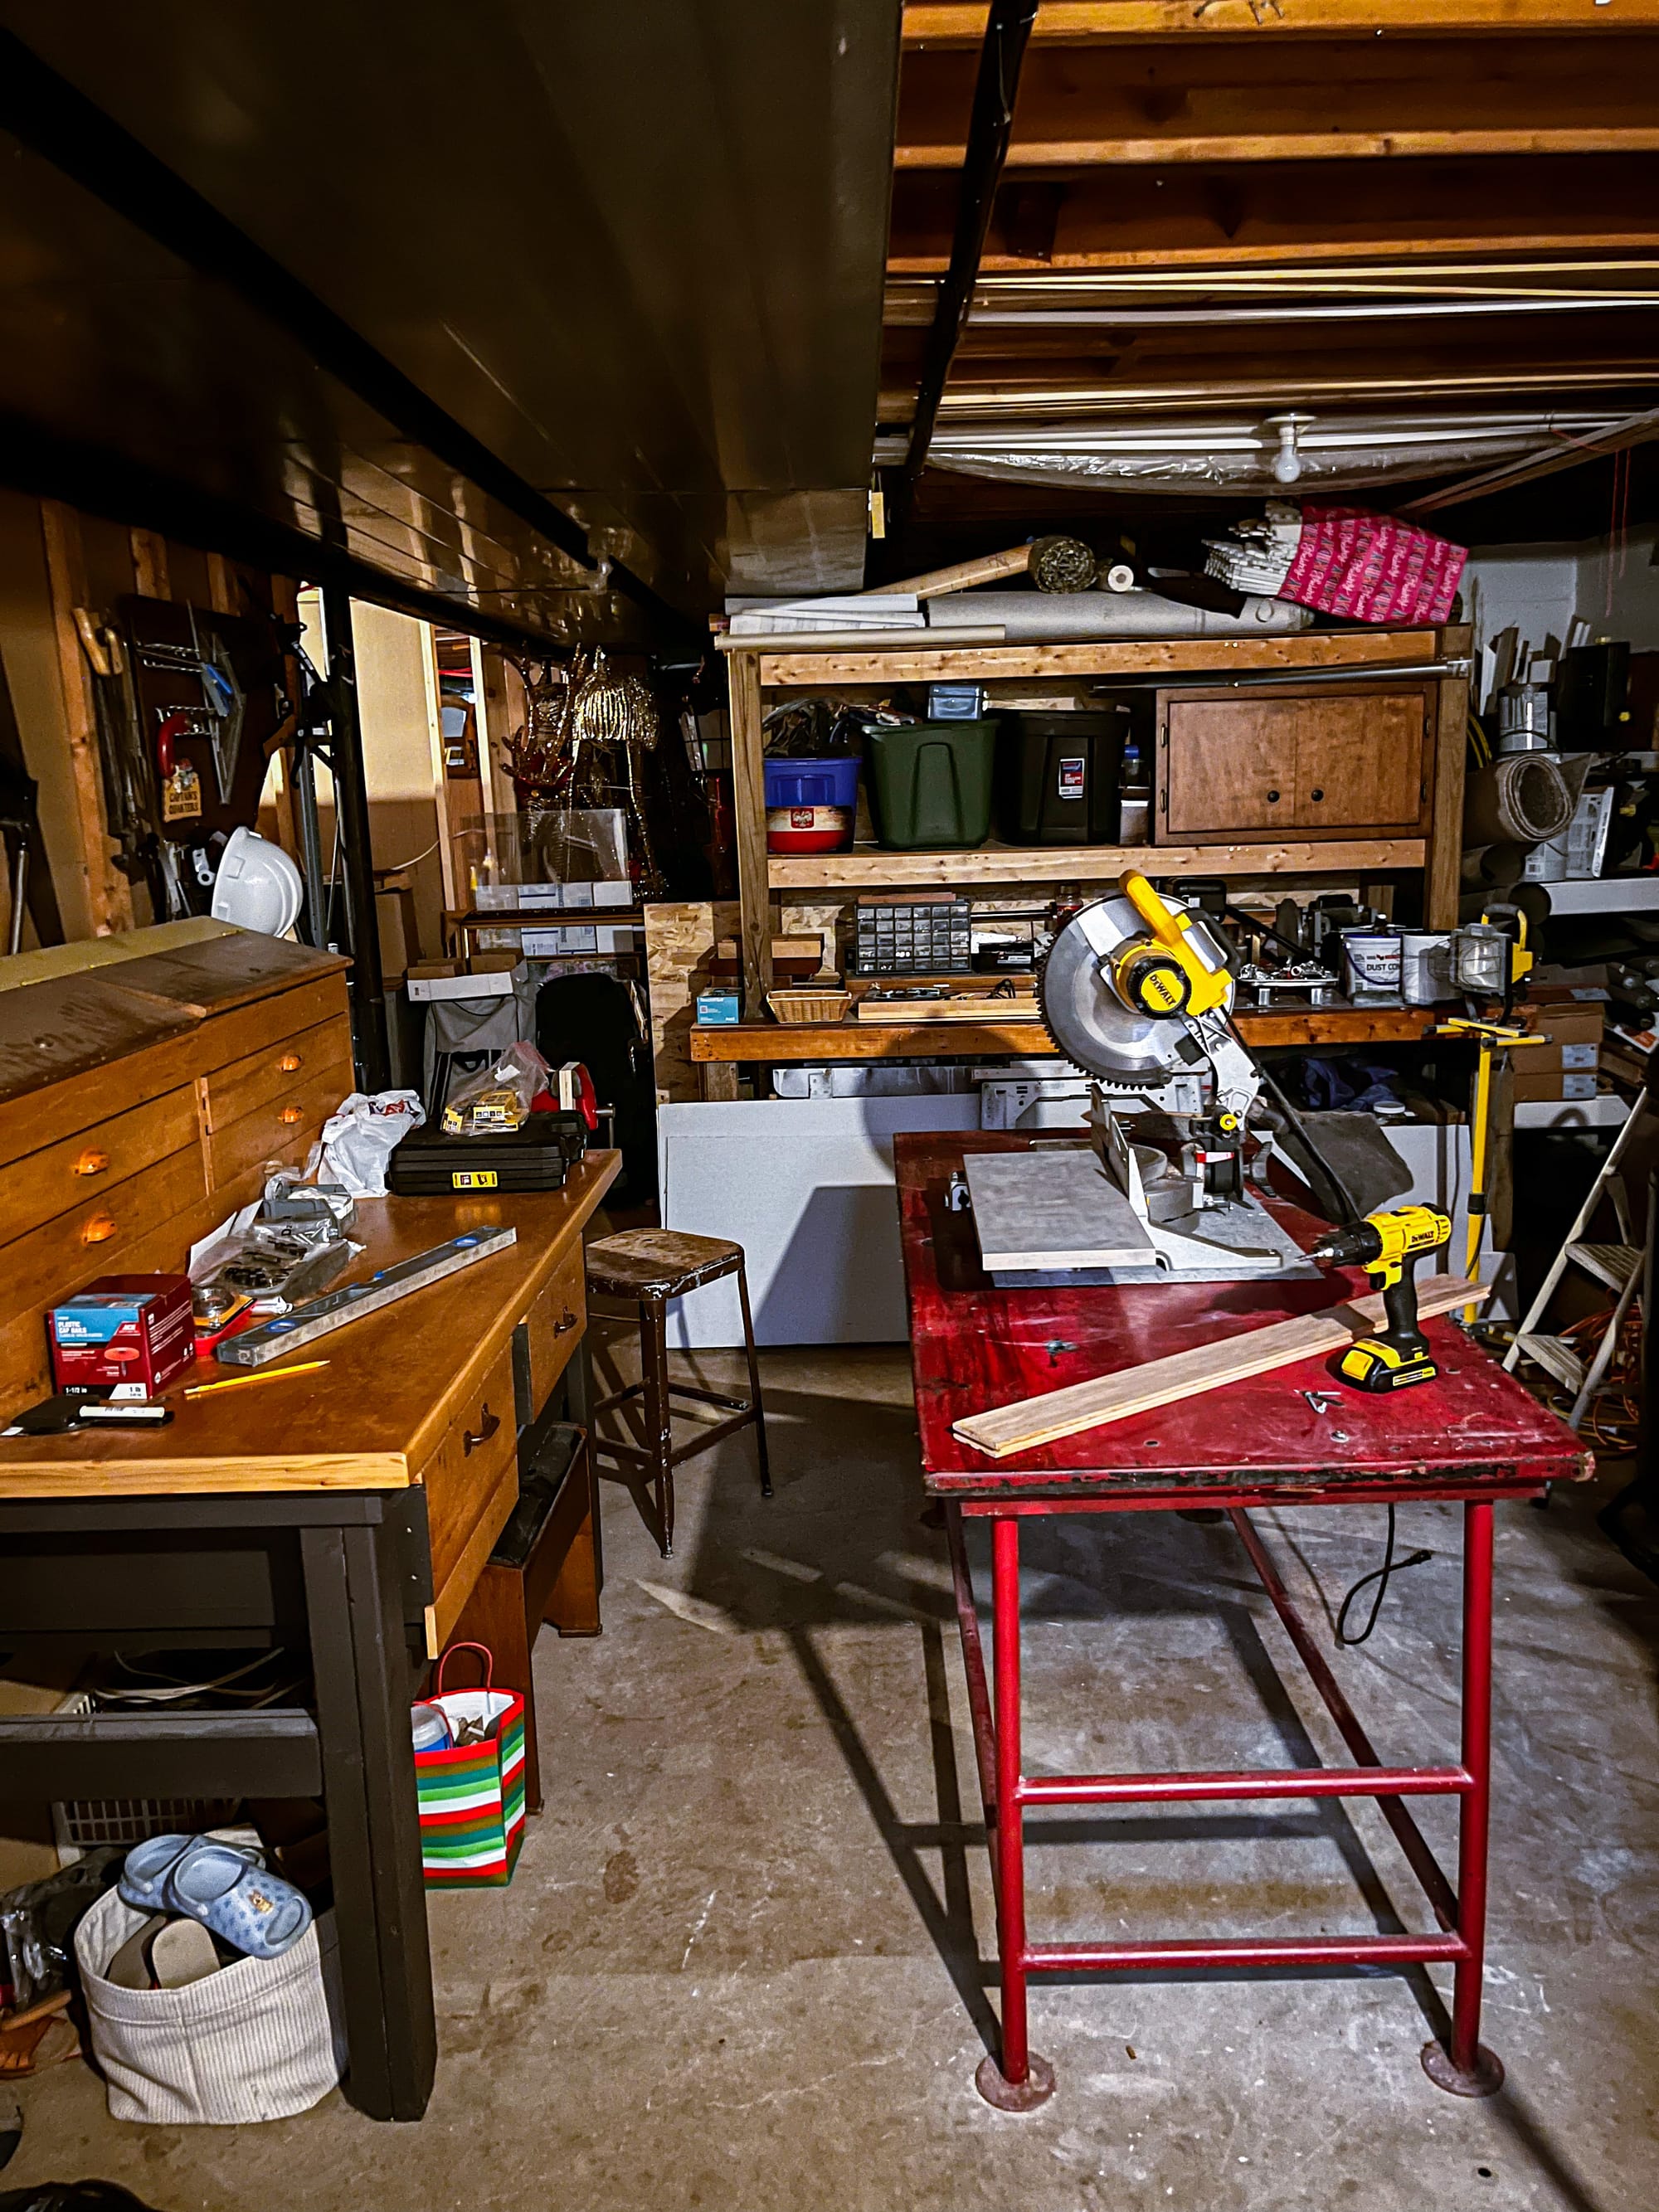
The Workshop is different because I never really decided to create one. The original basement already had something that vaguely resembled a workbench and a suspicious number of electrical outlets, so naturally that’s where my tools and building materials landed. As I renovated the house myself, the collection grew according to whatever the next job required me to buy. Leftover lumber and salvaged materials accumulated alongside tools inherited from my dad and grandfather.
A workshop is part of every basement in my bloodline.
At its most basic, this is the central maintenance hub for the house, part factory and part warehouse. Tools, saws, benches and hardware share space with leftover building materials, salvaged wood and whatever is waiting for the next project. It also handles the less interesting realities of household storage. My wife’s holiday decorations live here, along with seasonal bins and other things that need somewhere to go. Storage has been consolidated considerably as the rest of the basement has developed, but it hasn’t disappeared. This is still a basement in an actual family home.
The factory side feeds nearly everything else in the Incubator. Something researched at my desk in the Lodge eventually needs to be cut, assembled, repaired or modified. The Lab needs infrastructure. The Reptile Room needs walls and enclosures. The Annex changes. The Lodge itself occasionally needs something built. The Workshop is where a lot of those ideas become physical, and it doesn’t need to be pristine to do that job.
There is something satisfying about using inherited tools alongside ones I’ve accumulated while renovating my own house to continue changing the basement itself. The Workshop may be the least novel part of the Incubator, but without it, much of the rest would still be an idea. Curiosity might generate those ideas, but eventually somebody has to cut the damn lumber.
Building in Seasons
None of this has happened in a clean sequence. I can make a huge amount of progress in a short period and then barely touch construction for weeks or months. The basement is being built inside an existing life, and that life has seasons.
Summer is particularly bad for basement productivity. Weekends at Lake Huron, time outside, yardwork and everything else that comes with a Michigan summer compete pretty effectively with the prospect of spending Saturday framing walls underground. When colder weather comes back, attention naturally starts moving downstairs again.
I’ve stopped seeing those breaks as interruptions to the project. There isn’t a completion date I’m racing toward. Some rooms are already functioning while others are still being built. That distinction matters because unfinished doesn’t necessarily mean unusable. The Lodge has been used through multiple versions of itself. The Lab can operate while I’m still changing it. Ember can live upstairs while the room being built for her and whatever comes after her takes shape. The Annex can simultaneously be a gym, storage area and unresolved territory. The Workshop may never look finished because it is constantly being used to finish everything else.
The basement exists in different stages of completion at the same time because we’re already living in it. I’m not renovating toward some future reveal where everything is finally finished and life can begin. The building is happening inside the living.
Why I Call It the Basement Incubator
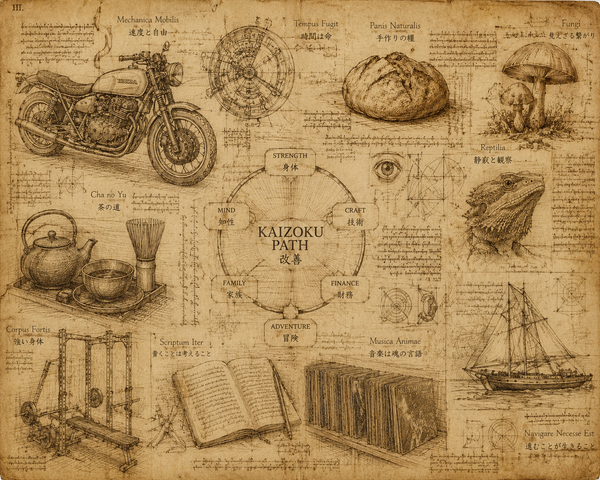
I didn’t call it the Basement Incubator while most of this was happening. The name came later, out of Kaizoku Path.
That relationship is a little circular because the basement itself helped inspire much of the philosophy behind Kaizoku in the first place. As all these interests began finding their way into the same physical space, I started thinking more seriously about what it meant to pursue a multi-interest life rather than continually trying to narrow myself into one thing. The basement gave that way of living somewhere physical to land.
Eventually that same thinking became part of Kaizoku Path. Then Kaizoku gave me language for what the basement had already started becoming. It all became part of the same thread.
Businesses like to call places where ideas are developed “incubators”: innovation incubators, business incubators, etc. These are places where ideas are supposedly given the resources and conditions to develop until they become something larger. I suppose that’s what this is too, except in my case there are also mushrooms growing and living environments being built for reptiles, which makes the word considerably more literal than most corporate incubators probably intend.
What I like most about the name is that an incubator isn’t really about finished things. It’s about creating conditions where something has a chance to develop. That’s increasingly what the basement does for me.
It’s a place where an interest can sit quietly for a while or suddenly consume a month. Where something can begin as research at my desk, turn into a pile of materials on the pool table, move through the Workshop and eventually become another physical part of the basement. Some interests stick. Some change. Some go dormant. Others haven’t shown up yet.
The basement helped inspire the philosophy, and now the philosophy continues to shape what happens in the basement. It has become a central place for the central idea behind Kaizoku Path to land: that curiosity doesn’t necessarily need to be narrowed into one defining pursuit. It needs enough attention, structure and room to become part of an actual life.
I don’t know exactly what the Basement Incubator will look like when it’s done. The longer I work on it, the less convinced I am that done was ever the point.
Kaizoku Path isn't about leaving your life behind. It's about discovering the adventure inside of it.
More Editions, Field Notes, and Project Ledgers can be found at kaizokupath.com